S-000
Services and 2026 prices
Kitchens, basements and additions within 30 minutes of Carver Falls. Every range on this sheet comes from our own contracts, not a national average.
- Project types
- 3
- Service radius
- 30 min from the shop
- First site visit
- Free, 90 minutes
- Prices checked
- October 2026
Sheet S-001 / Project types
What we build
Three project types, each with its own crew sequence and checklists. Smaller jobs are welcome when they sit inside one of these.
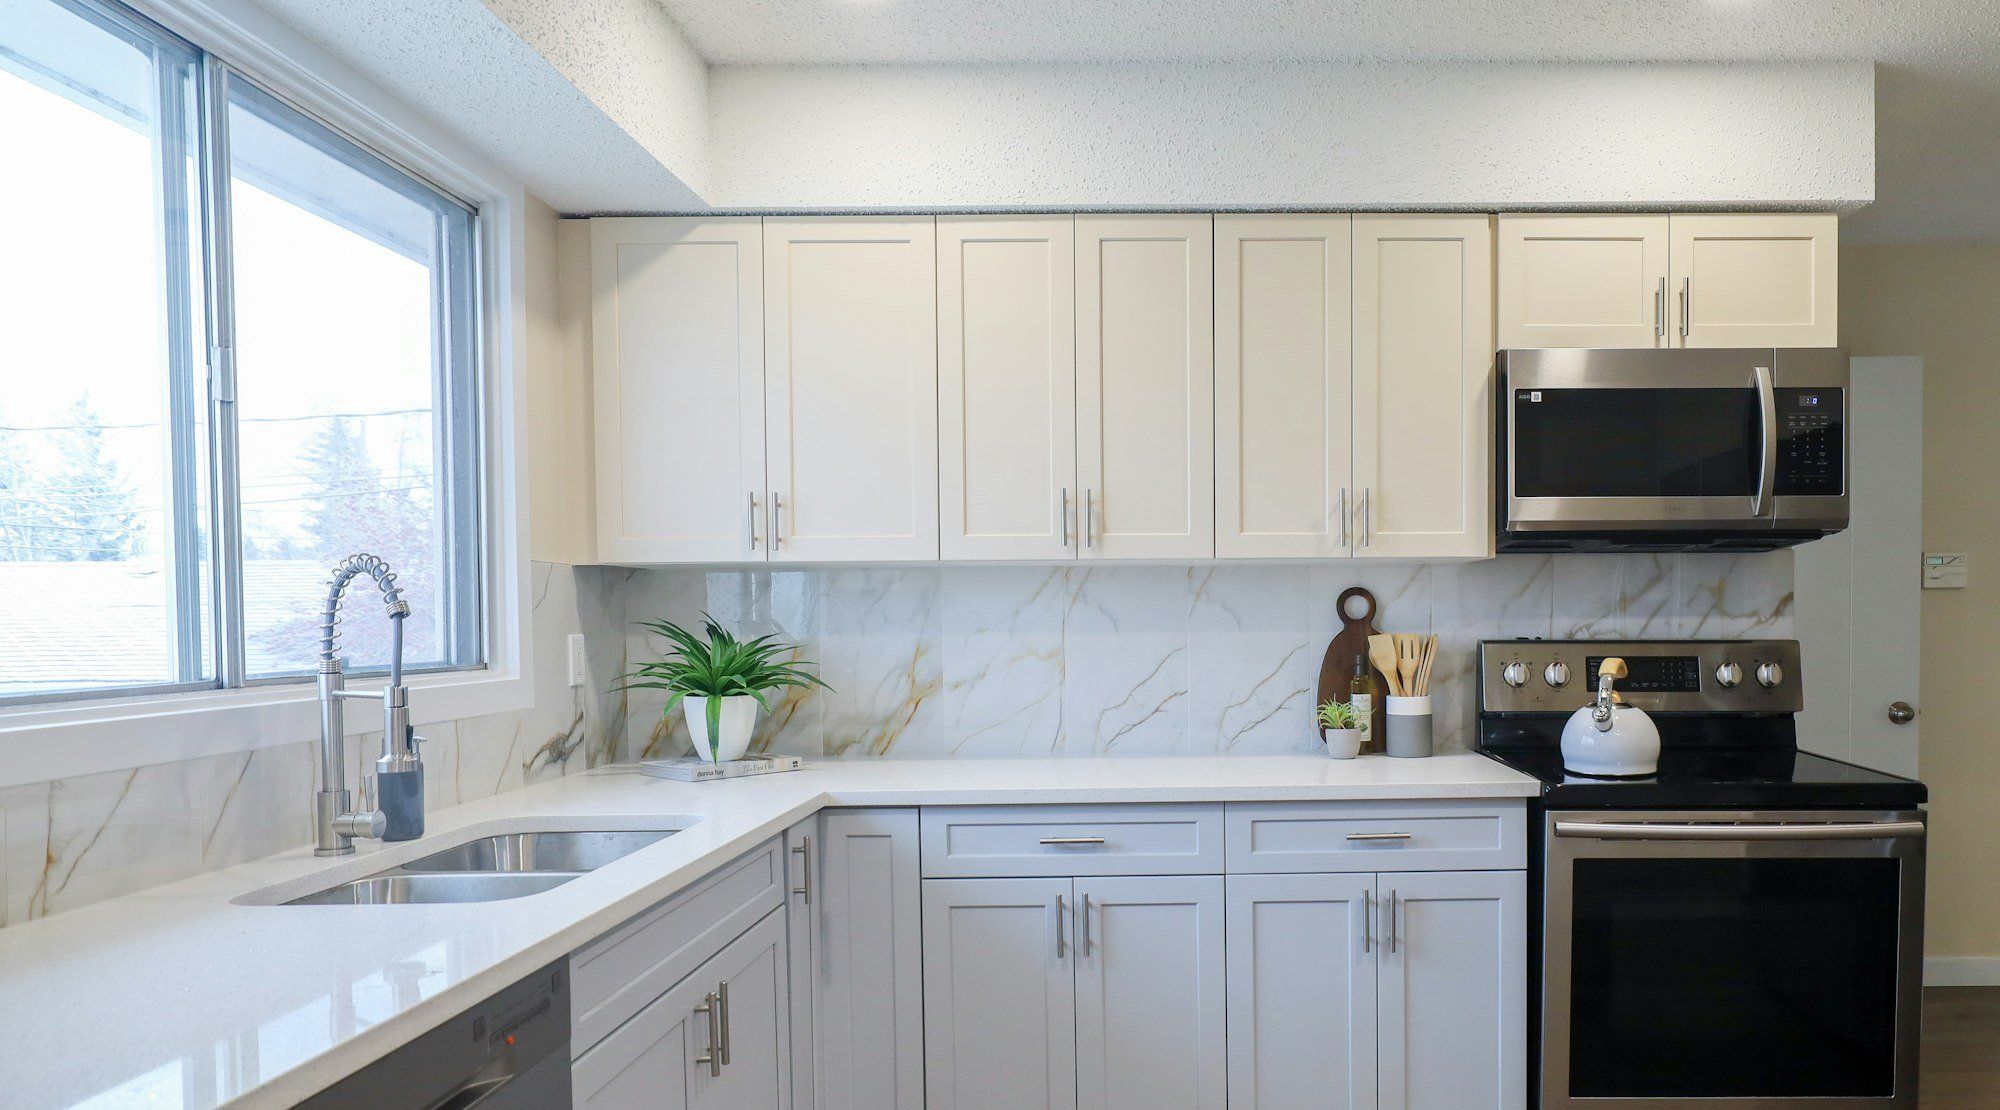
Full remodels, layout changes, wall removals and cabinet-kept refreshes.
From $62,000
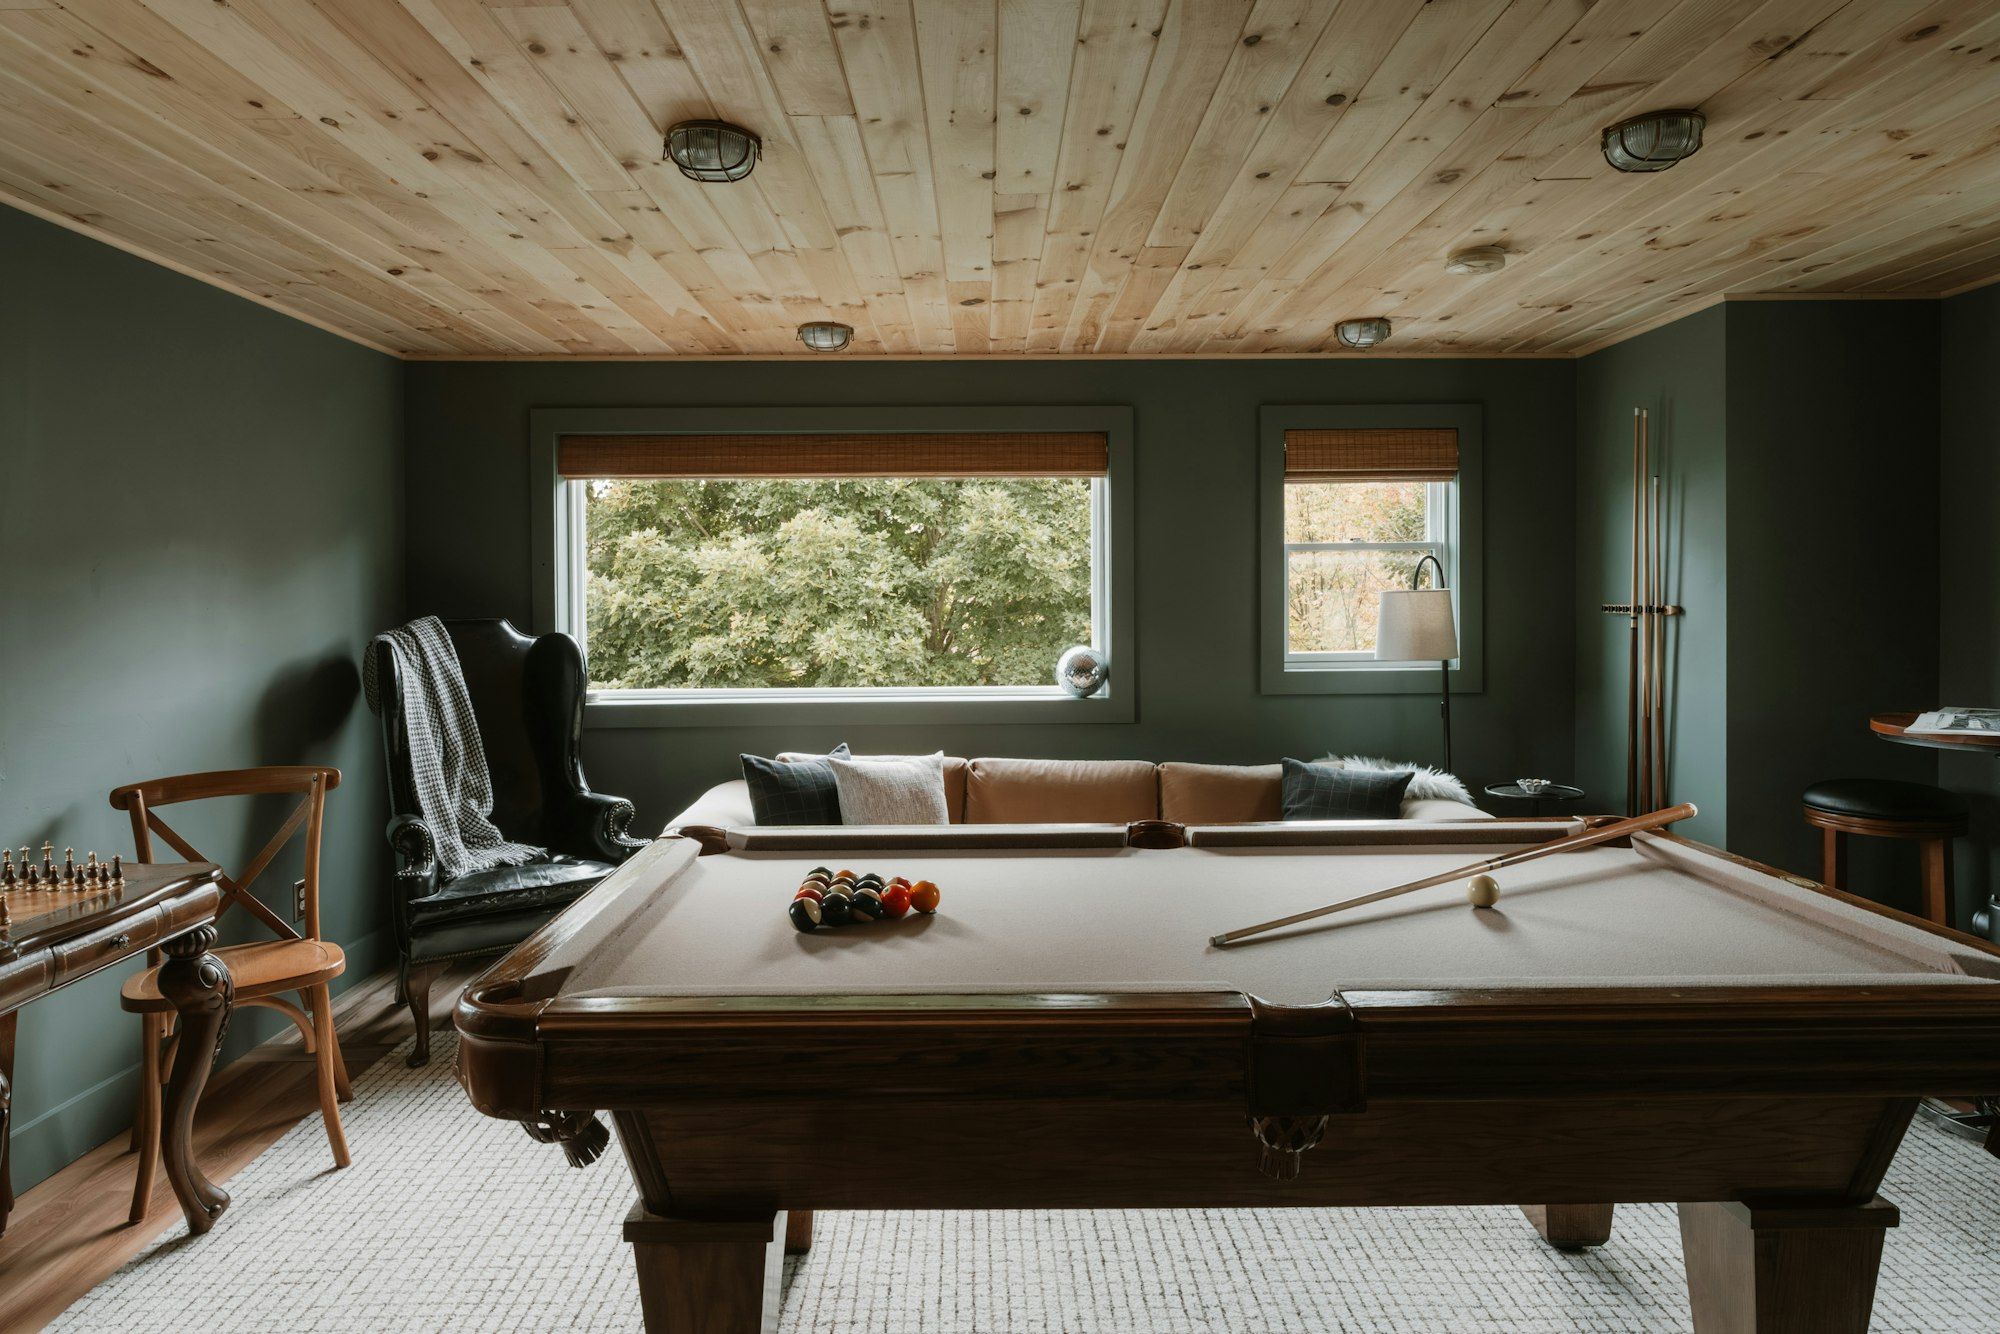
Family rooms, bedrooms with egress, bathrooms, wet bars and home offices.
From $52 per sq ft
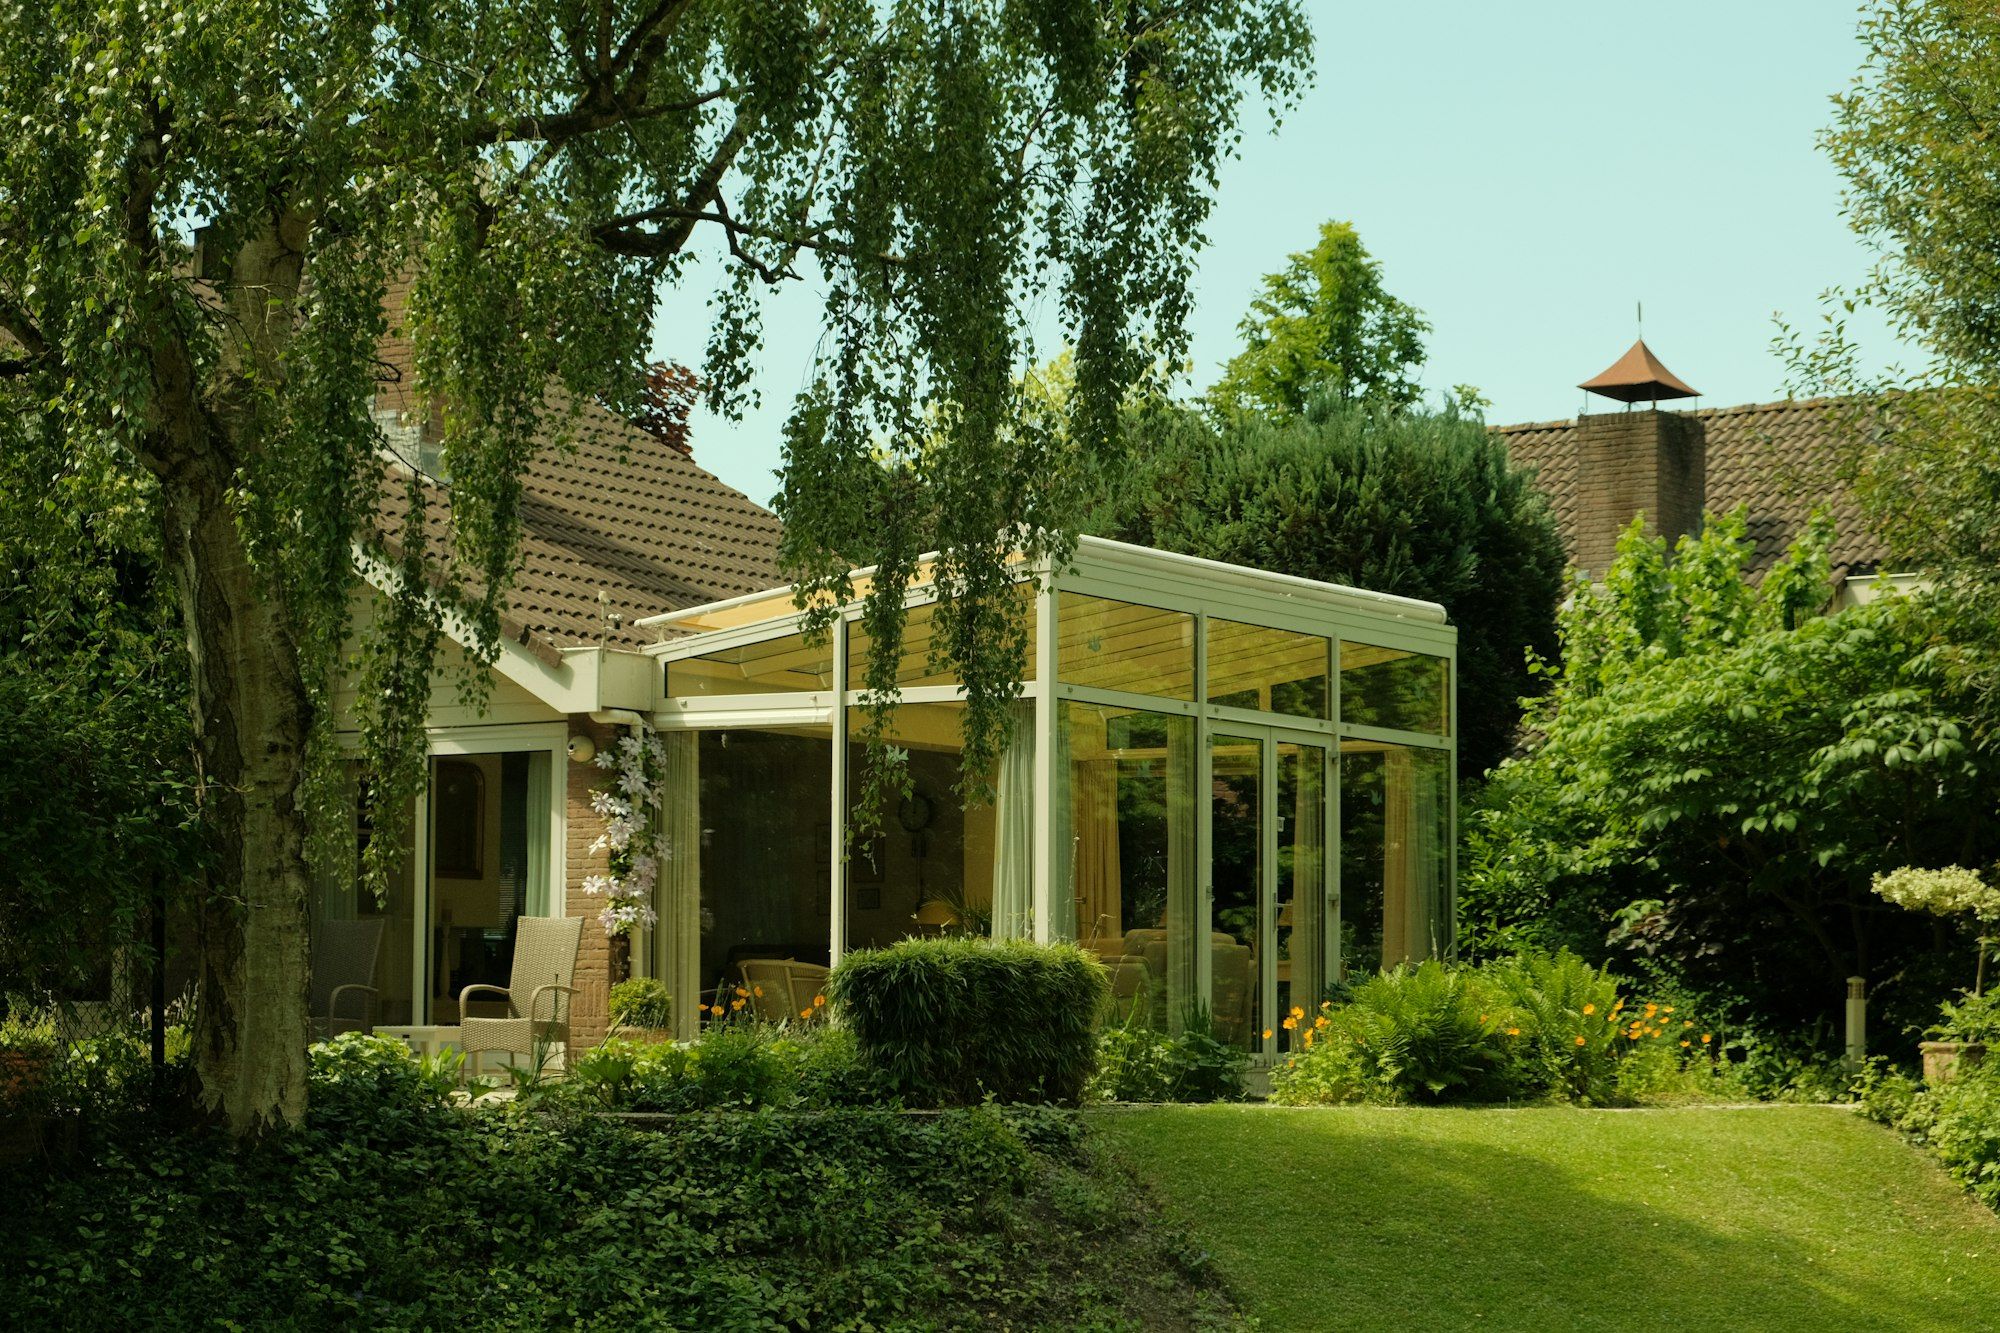
Family rooms, primary suites, sunrooms and rooms over garages.
From $360 per sq ft
Also inside those projects
- Mudrooms, pantries and laundry moves
- Structural repairs found along the way
- Lead-safe work on pre-1978 homes
Sheet S-010 / Budget ranges
Typical 2026 budgets
Real ranges from our last 18 months of contracts. Your price comes from a site measure and a written scope.
- Kitchen refresh, cabinets kept$24,000-$38,000New doors, counters, backsplash, lighting, paint2-4 weeks
- Kitchen remodel, same layout$62,000-$88,000New cabinets, quartz, tile, appliances installed6-8 weeks
- Kitchen remodel, layout change$85,000-$135,000Walls moved or removed, plumbing relocated8-10 weeks
- Basement finish, open plan$52-$68 per sq ftFraming, insulation, drywall, flooring, lighting5-6 weeks
- Basement bathroom$22,000-$32,0003/4 bath with tiled shower, below-slab drain workAdds 1-2 weeks
- Egress window$5,800-$7,900Cut foundation, well, window, interior finish2-3 days
- Single-story addition$360-$480 per sq ftFoundation to finish, matched siding and roof4-6 months
- Four-season sunroom$95,000-$140,000Insulated floor and roof, triple-pane glass3-4 months
- Room over garage$145,000-$230,000New trusses or rafters, stair, HVAC extension5-7 months
Ranges include permits, dumpsters and cleanup. Appliances and light fixtures are listed as allowances in your contract.
Sheet S-020 / Questions
General questions
As of October 2026, design starts within 2 weeks of a site visit and construction starts are open from February 2027. Basements can often start sooner because they are not weather dependent.
No. The first site measure is free and takes about 90 minutes. Design and drawings are a separate agreement, $2,500 to $6,500 depending on project size, credited in full to your construction contract.
Yes, for everything we can see and measure. The contract lists allowances for items you have not chosen yet, like tile or light fixtures, with a dollar amount for each. Hidden conditions, like rot inside a wall, are priced on a written change order before we do the work.
We do. Ellen handles permit applications for all 8 cities we work in, books every inspection and keeps the signed cards in your closeout binder.
Carpentry, electrical, tile and project management are in-house. Plumbing, HVAC, drywall finishing and countertop fabrication are done by licensed trade partners we have worked with for 6 to 14 years. They are named in your contract.
10% at signing, then progress payments tied to inspections and milestones, not dates. The last 10% is due after the final walkthrough and punch list are complete.
For basements and most additions, yes. For kitchens, we set up a temporary kitchen with your fridge, a microwave and a sink if one is close. Dust walls with zip doors and negative air keep the rest of the house clean.
Something else? Call (952) 555-0142 or email the office.
Sheet S-030 / Financing
Estimate a monthly payment
Many clients use a home equity line or a renovation loan. Drag the cost and term to see a rough monthly figure.
Estimated monthly payment
$920/mo
- Amount financed
- $75,000
- Interest rate (APR)
- 8.25%
- Total interest
- $35,387
- Total paid
- $110,387
Estimate only, not a loan offer. Rates depend on your lender and credit. Northfield Build Co. does not lend money or arrange credit.