Home additions
Additions that look like they were always there.
More room without moving. We handle the survey, drawings, engineer, zoning and permits, then build from footings to final with our own framing crew.
- Typical budget
- $360-$480 per sq ft
- Time on site
- 4-7 months
- Additions built
- 70+
Sheet D-110 / Scopes
Addition scopes and prices
Additions are priced per square foot of finished space until the drawings are done, then line by line like everything else.
- Family room addition$360-$440 per sq ftFrost footings or slab, 2x6 walls, matched roofline, HVAC extended, finished to match the house.4-5 months
- Primary suite addition$420-$480 per sq ftBedroom, walk-in closet and bathroom with tiled shower and double vanity.5-6 months
- Four-season sunroom$95,000-$140,000Insulated floor and roof, triple-pane windows, heated tile or LVP.3-4 months
- Three-season porch$48,000-$82,000Screen or vinyl panel system, cedar ceiling, helical piers where trees are close.6-10 weeks
- Room over garage$145,000-$230,000New trusses or rafters, stair, insulation, HVAC extension or mini-split.5-7 months
Survey, structural engineering and permit fees are listed separately in your design agreement, typically $6,000-$11,000.
Sheet D-120 / Stages
From framing to finish
An addition is mostly hidden work. These are the stages we photograph for you.
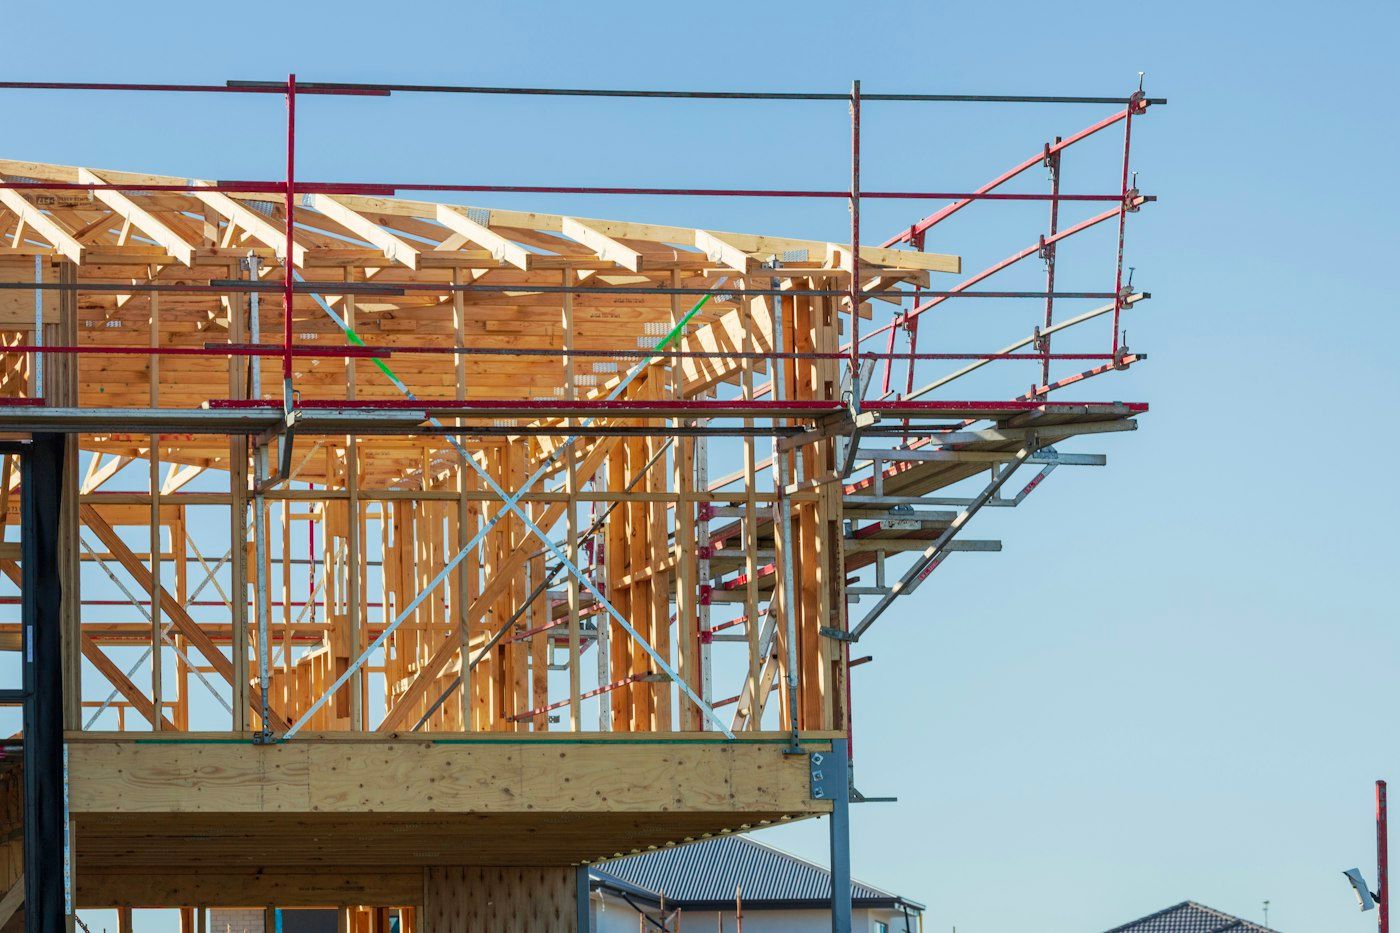
TrussesTrusses set to the existing pitch, so the new roof meets the old one cleanly. Tie-inSunroom roof tied in under the existing eave and flashed before any glass. Four-season roomFour-season sunroom with an R-49 roof and triple-pane glass. Folding wallA 12 ft folding door on a steel header sized by the engineer.
Sheet D-130 / Questions
Addition questions
Often, once you count agent fees, closing costs and moving. A 400 sq ft family room runs about $145,000 to $175,000 with us. Selling and buying a similar house nearby usually costs $60,000 or more before you have gained any space.
We order a survey and check your city's setbacks, lot coverage and height limits before design. If a variance is needed, we prepare the drawings for the hearing and attend it with you. Variances add 6 to 10 weeks.
That is the hardest part and the part we spend the most time drawing. We match pitch, overhang and fascia depth, and weave new siding into the old so there is no vertical seam.
Yes. We pour footings with blankets and heaters down to about 10 degrees F and close the shell before the hard freeze. Some clients start design in fall so we can break ground in April.
Sometimes. Our HVAC partner runs a Manual J load calculation during design. If the existing system cannot carry it, we quote a ducted extension or a ductless mini-split as separate lines.
Less than a kitchen. We build the shell first and only open the existing wall near the end, usually for 1 to 2 weeks, behind a sealed dust wall.
Sheet D-140 / Financing
What would an addition cost per month?
Additions are usually paid with a construction loan or a home equity line. Drag the numbers for a rough monthly figure.
Estimated monthly payment
$1,365/mo
- Amount financed
- $145,000
- Interest rate (APR)
- 7.75%
- Total interest
- $100,673
- Total paid
- $245,673
Estimate only, not a loan offer. Construction loans and home equity lines have different terms. Ask your lender.