Kitchen remodels and wall removals
Kitchens planned to the inch.
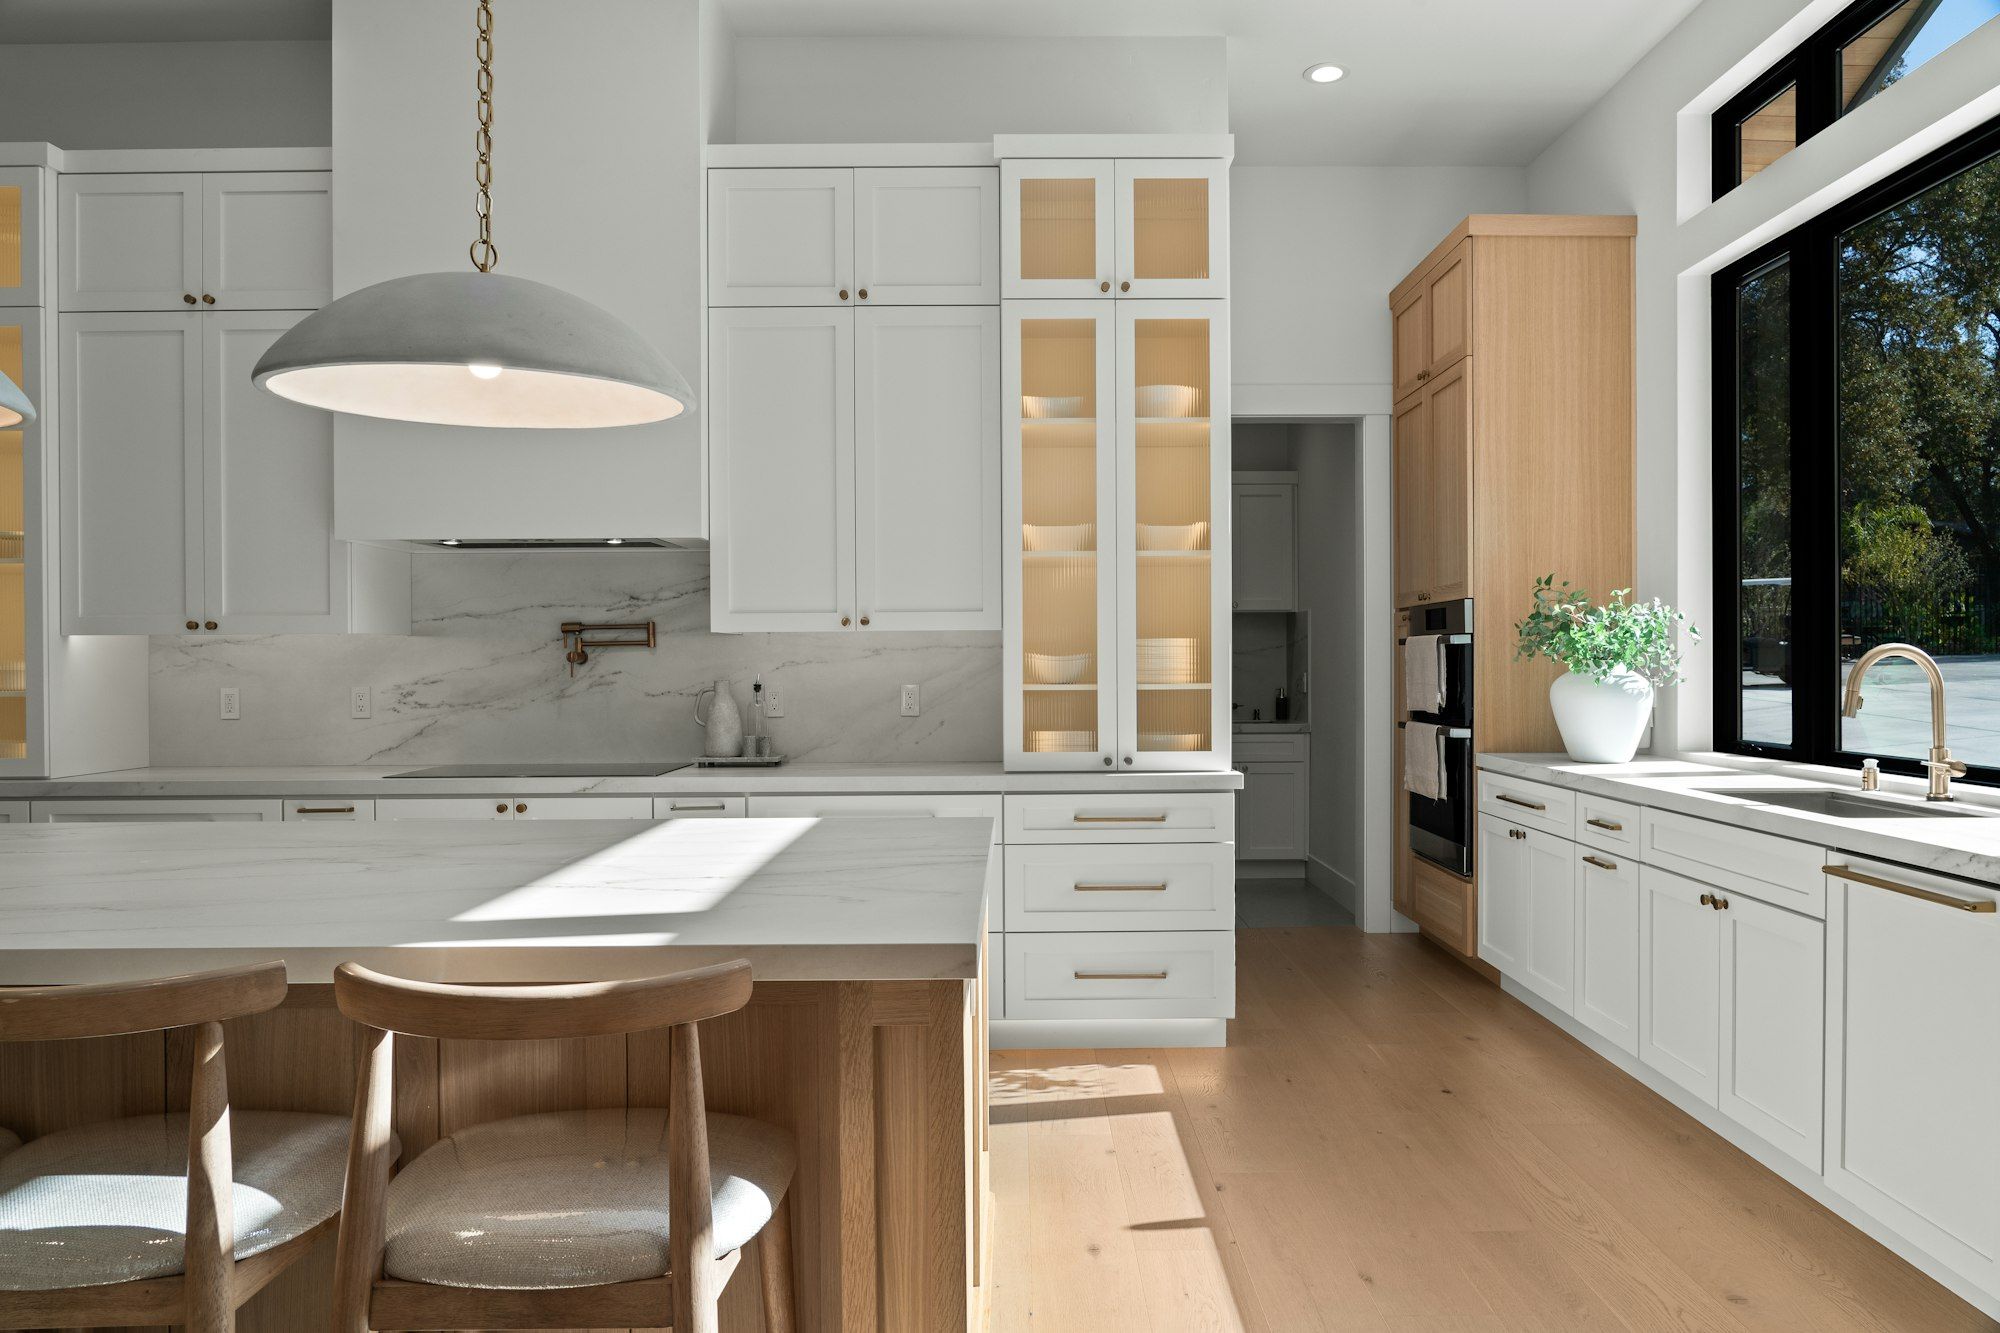
We start with how you cook, where the light comes in and what the structure allows. Then we draw it, price it and build it in 6 to 10 weeks.
- Typical budget
- $62,000-$135,000
- Time on site
- 6-10 weeks
- Kitchens built
- 190+
Sheet K-110 / Scopes
Kitchen scopes and prices
Pick the scope closest to yours. Each line in your contract is priced the same way, so you can add or drop items and see the total move.
- Refresh$24,000-$38,000Keep cabinet boxes. New doors and drawer fronts, quartz counters, tile backsplash, under-cabinet LEDs, paint.2-4 weeks
- Remodel, same layout$62,000-$88,000New semi-custom cabinets, quartz, tile, sink and faucet, recessed lighting, LVP or hardwood floor, appliances installed.6-8 weeks
- Remodel, new layout$85,000-$135,000Everything above plus walls moved or removed, plumbing and gas relocated, new island circuits and ducting.8-10 weeks
- Bearing wall removal$9,500-$18,000Engineer's letter, temporary shoring, LVL or steel beam, posts to footings, patched floors and ceilings.Within the schedule
- Pantry or coffee station$4,800-$9,500Built-in cabinets, outlet with USB, counter and open shelves.Adds 2-3 days
Cabinet and fixture allowances are listed in your contract. Upgrade or downgrade any line and the total moves by that amount.
Sheet K-120 / Details
Kitchen details we care about
The small decisions that make a kitchen feel built rather than installed.
Window wallSill set at 42 in so the backsplash runs unbroken under the glass. Island overhangA 12 in overhang on steel brackets hidden under the top. Under-cabinet lightUnder-cabinet LEDs on their own dimmer circuit. Tile nicheNiche framed to land on full tiles, so there are no slivers.
Sheet K-130 / Questions
Kitchen questions
Usually, yes. Mark checks what the wall carries on the first visit. If it is bearing, a structural engineer sizes a beam, often a flush LVL so there is no soffit. Expect $9,500 to $18,000 including shoring, posts and patching.
6 to 8 weeks for a same-layout remodel, 8 to 10 if walls or plumbing move. We set up a temporary kitchen in your dining room or garage on day 1 with your fridge and a microwave.
Appliances, yes, if you like. We give you the cut-out sizes and install them. Cabinets we order ourselves, so we control the measurements and any damaged boxes are our problem, not yours.
Before the contract, as an allowance, and confirmed in week 2. The fabricator templates after the cabinets are set and installs about 5 to 7 working days later. That gap is already in your schedule.
About 1 in 4 of our kitchens do. Induction ranges, double ovens and new island circuits add up. Kyle runs a load calculation during design so you know before you sign, not halfway through.
For hardwood and LVP, we run it under the island and to the cabinet line on the perimeter, with plywood shims to keep counter height right. It costs a little more material and makes a future layout change much easier.
No, but it changes how we work. We are an EPA Lead-Safe Certified Firm. We test painted surfaces we will disturb, and if lead is found we set up containment and give you written cleaning verification at the end.
Sheet K-140 / Financing
What would a kitchen cost per month?
Most kitchen clients use a home equity line. Drag the cost, down payment and term for a rough monthly figure.
Estimated monthly payment
$760/mo
- Amount financed
- $62,000
- Interest rate (APR)
- 8.25%
- Total interest
- $29,254
- Total paid
- $91,254
Estimate only, not a loan offer. Rates depend on your lender and credit.