Carver Falls, MN / Est. 2009

Renovations drawn to scale before a wall comes down.

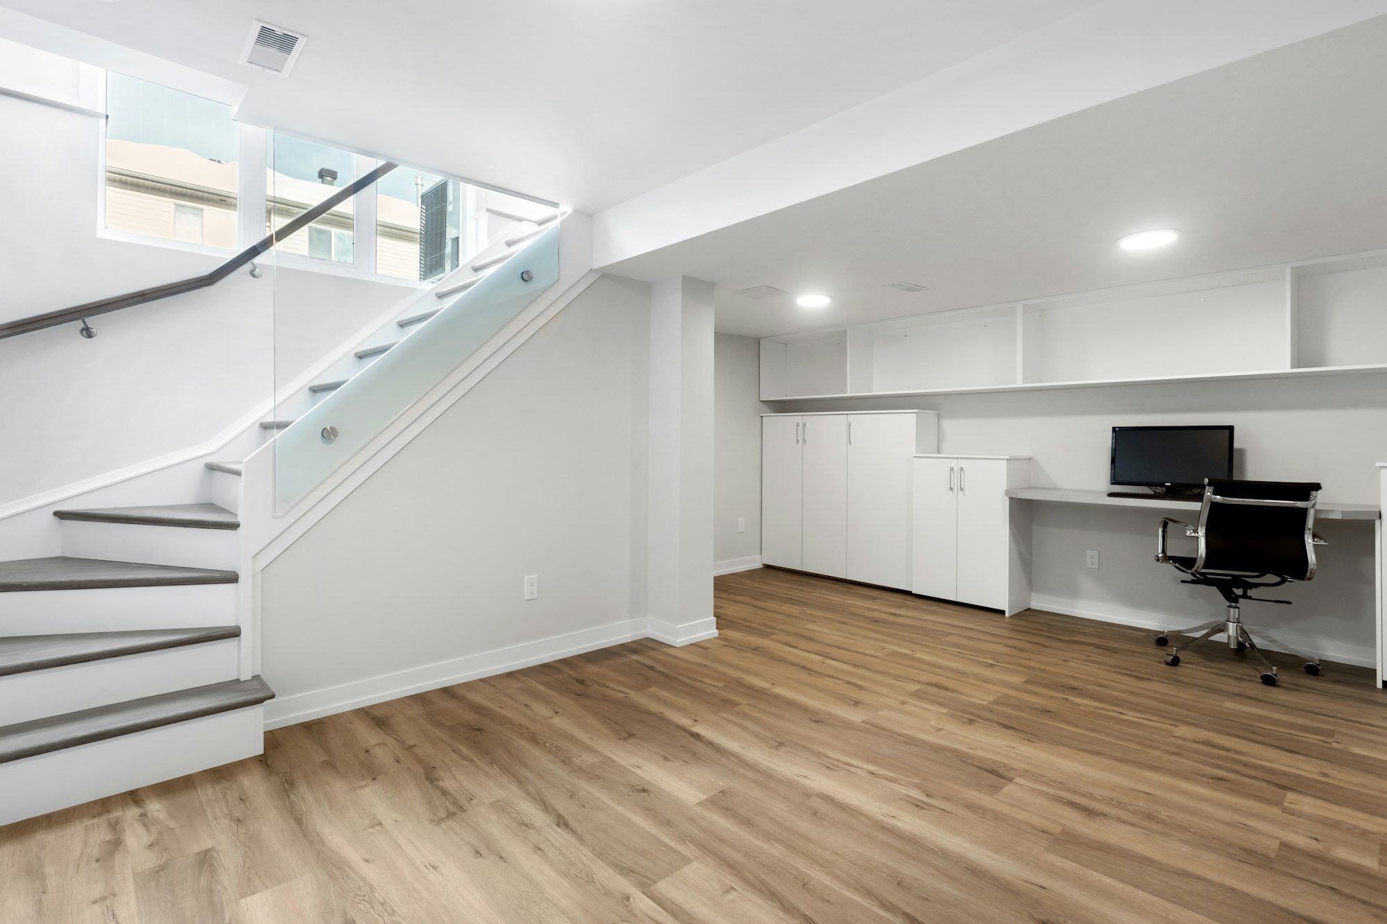
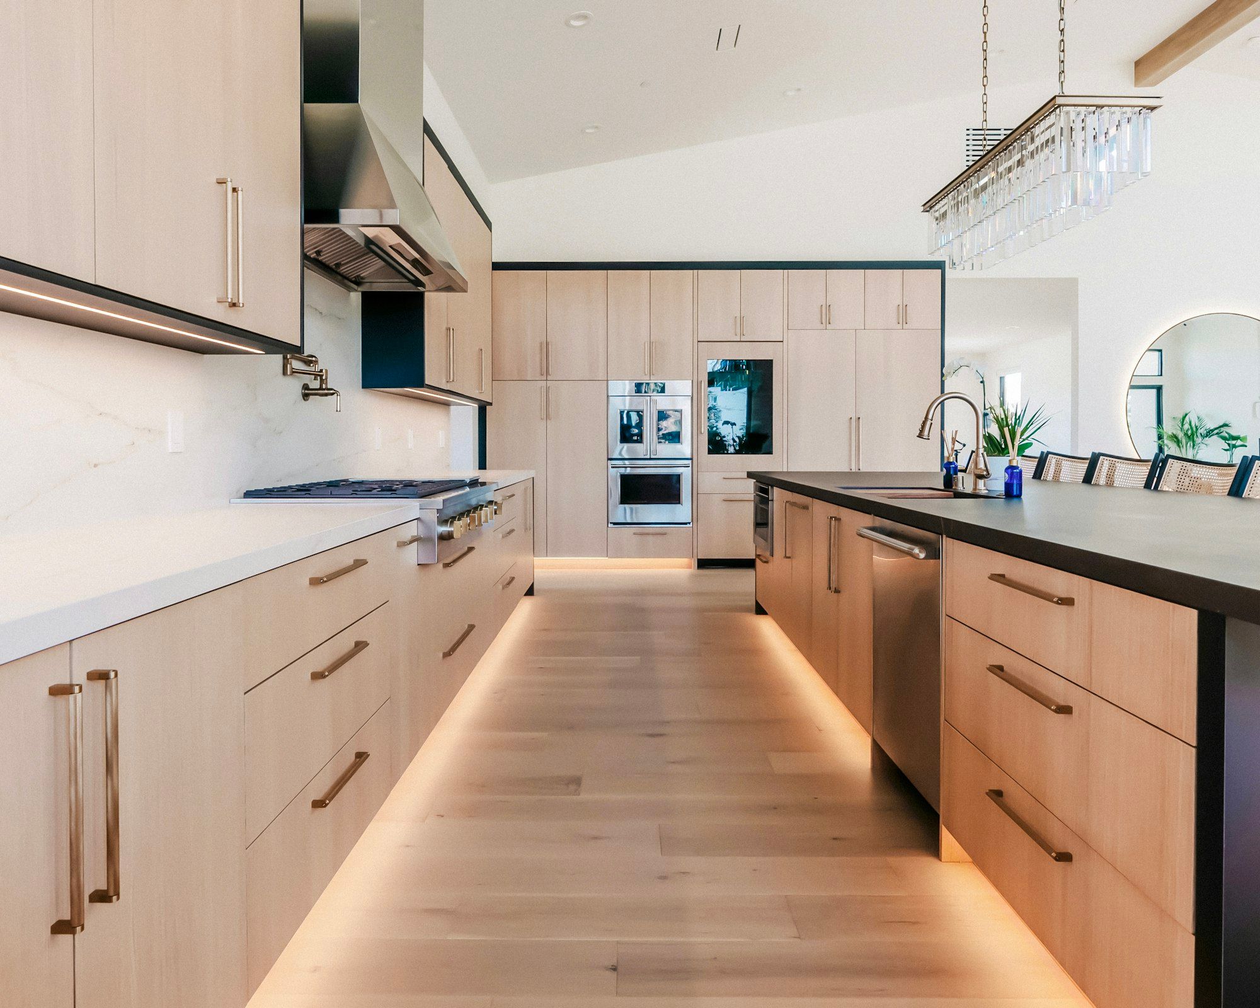
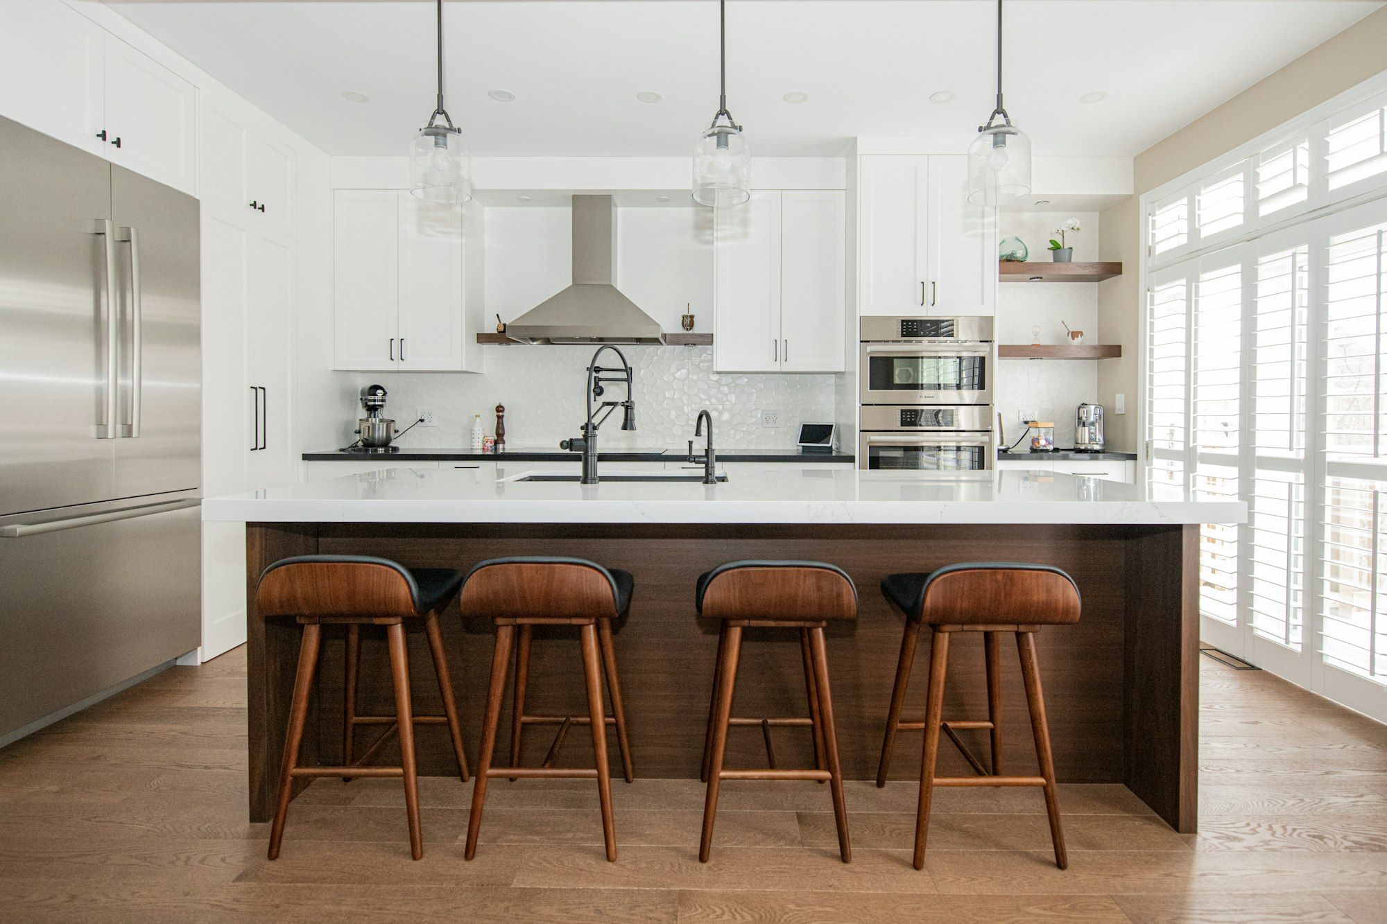
Kitchens, basements and additions within 30 minutes of Carver Falls. You see the plan, the price and the schedule on paper first. Then our own crew builds it.

Fixed price
Written, line by line
Schedule
Start date in the contract
Crew
In-house carpenters and electrician
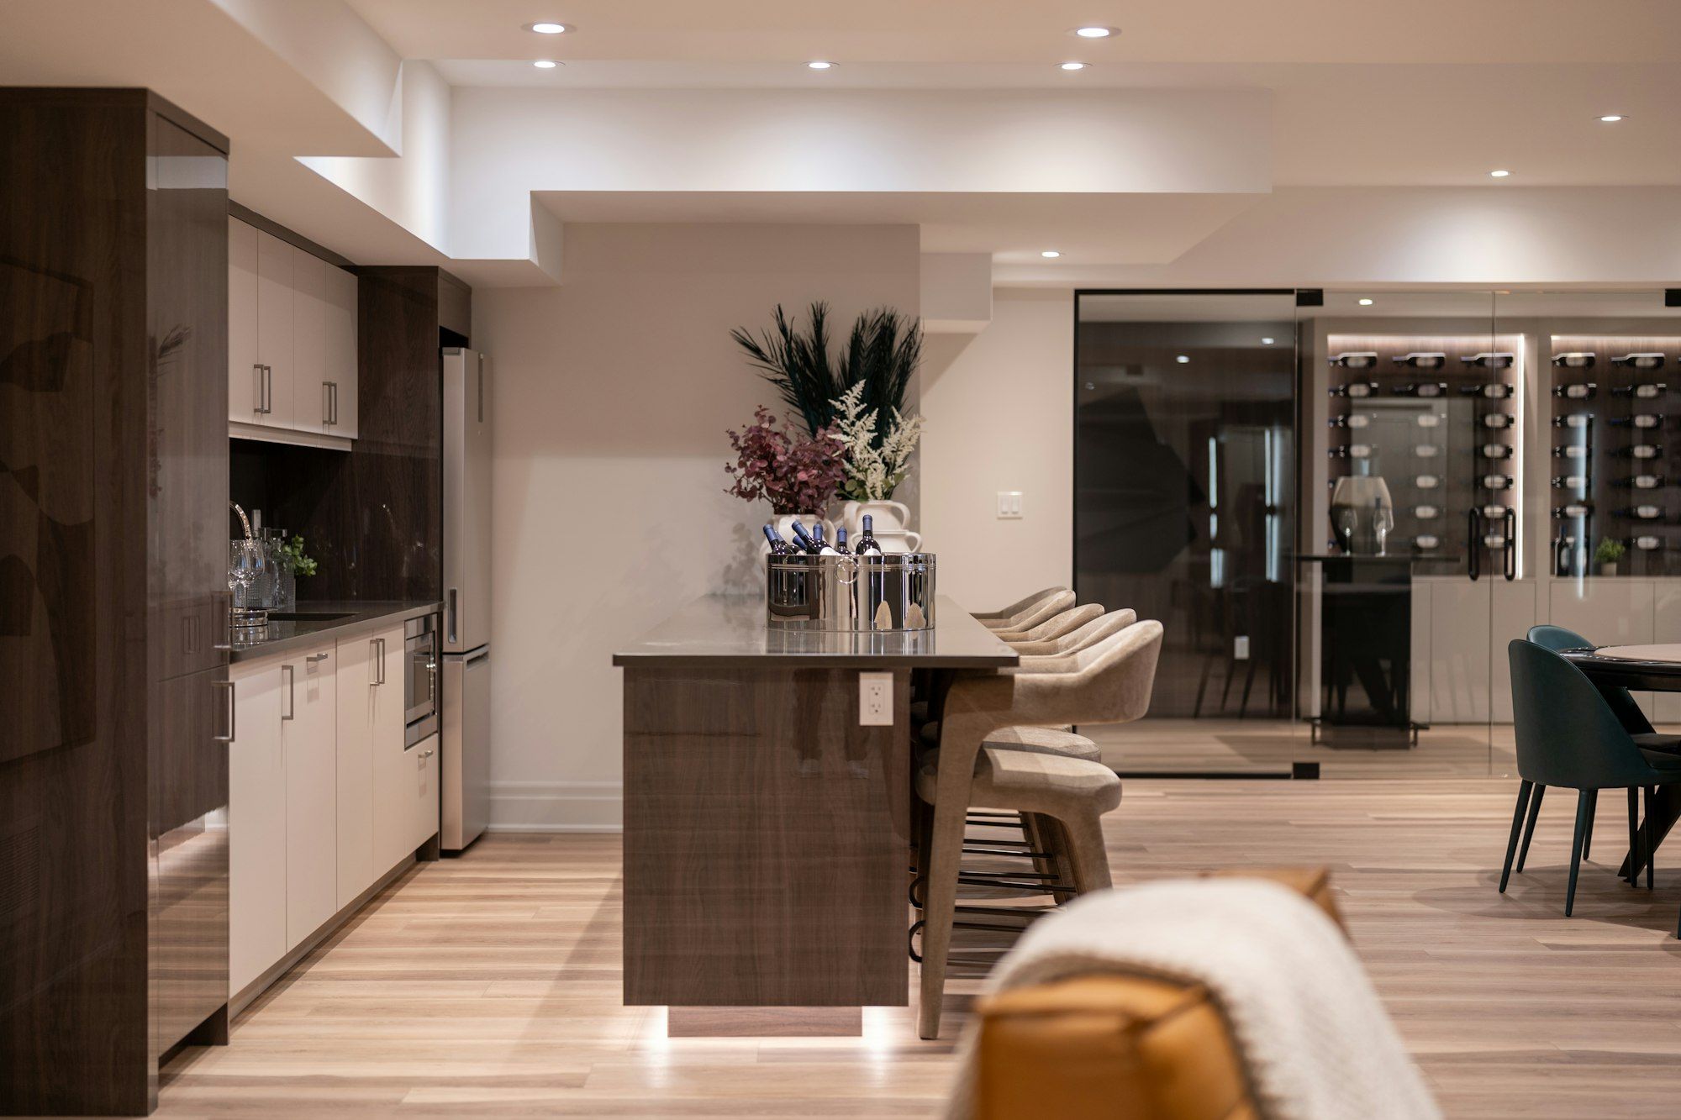
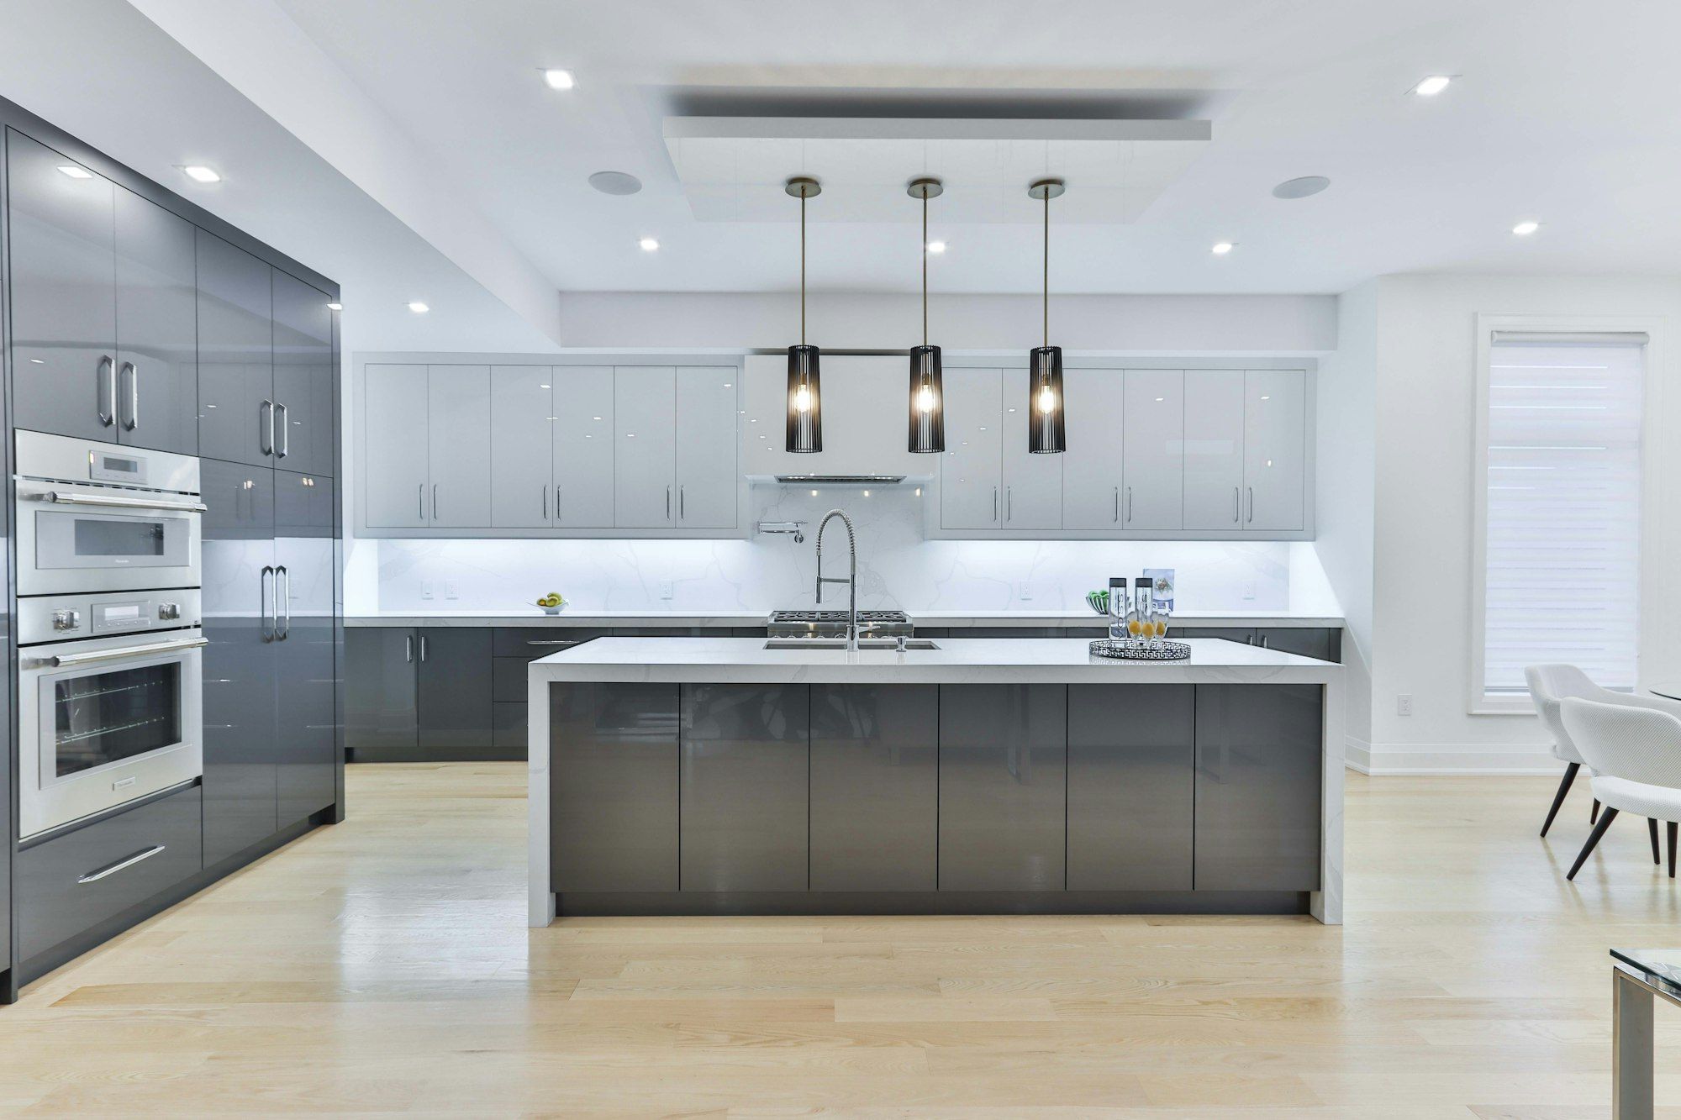
Plan, kitchen and dining12345
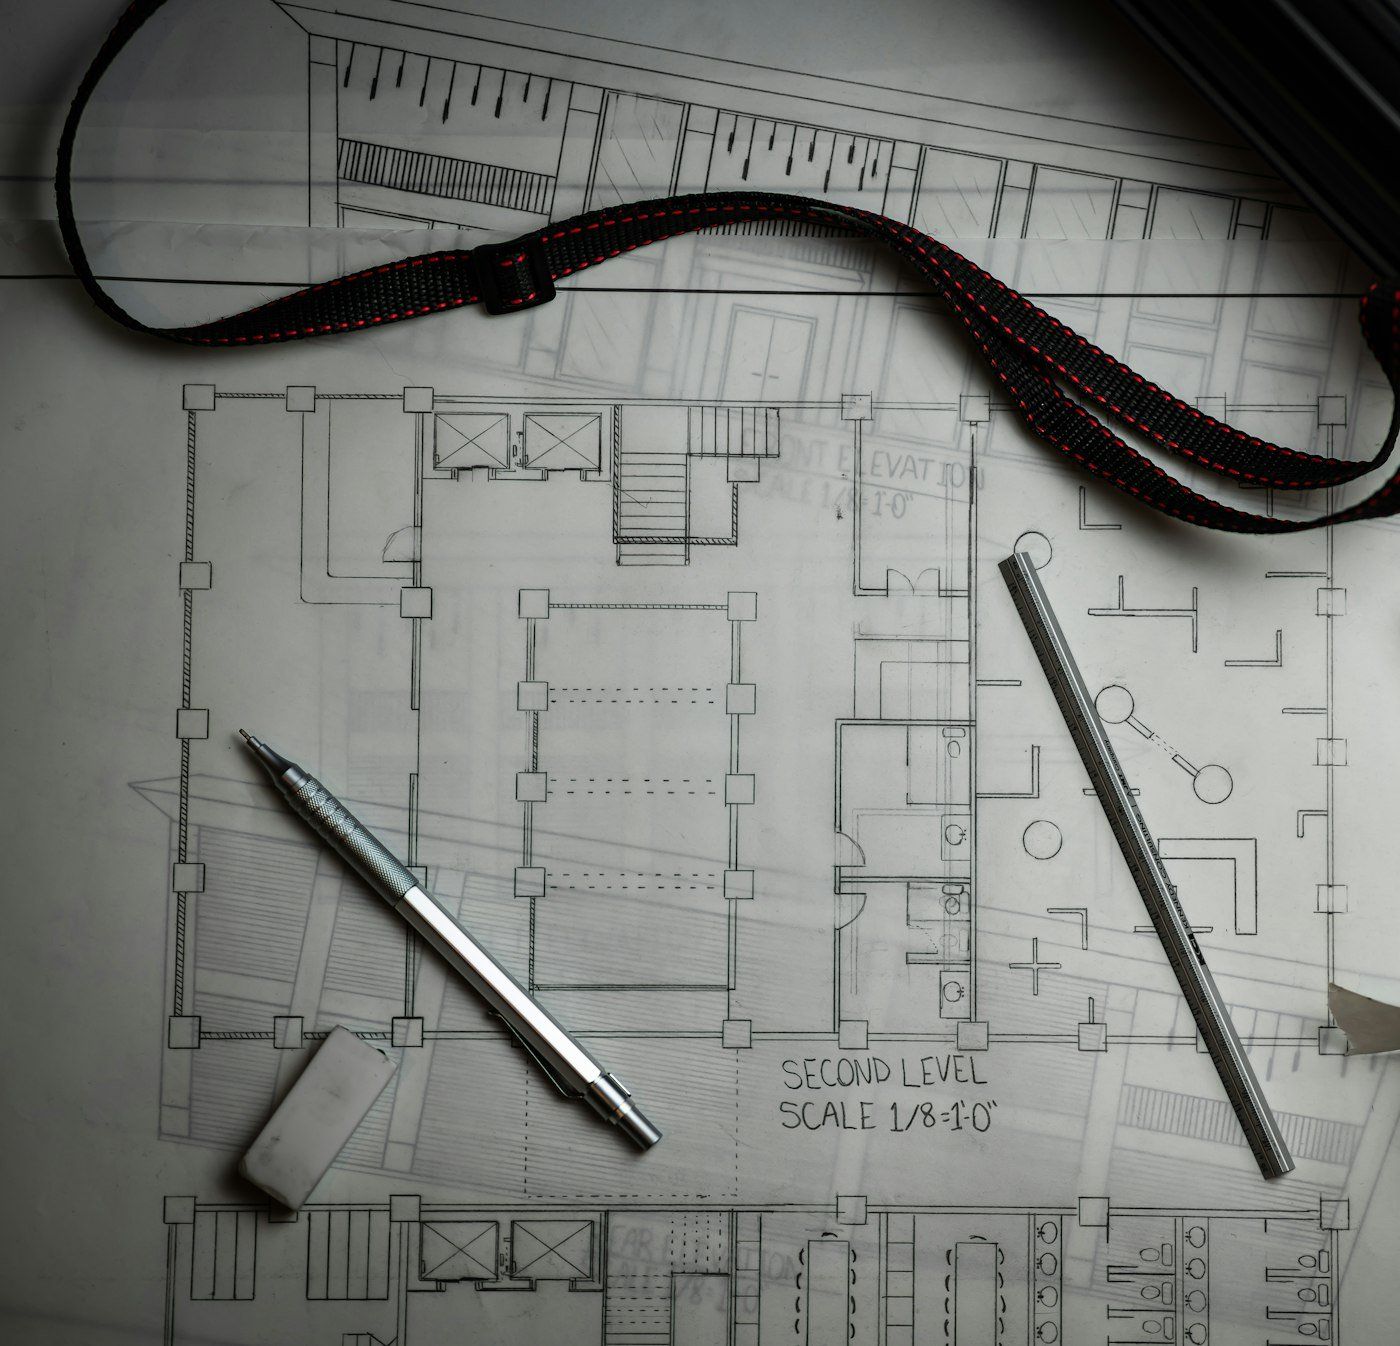
Plan, kitchen and diningScale 1/4 in = 1 ftSheet A-001

Sheet A-100 / Scope

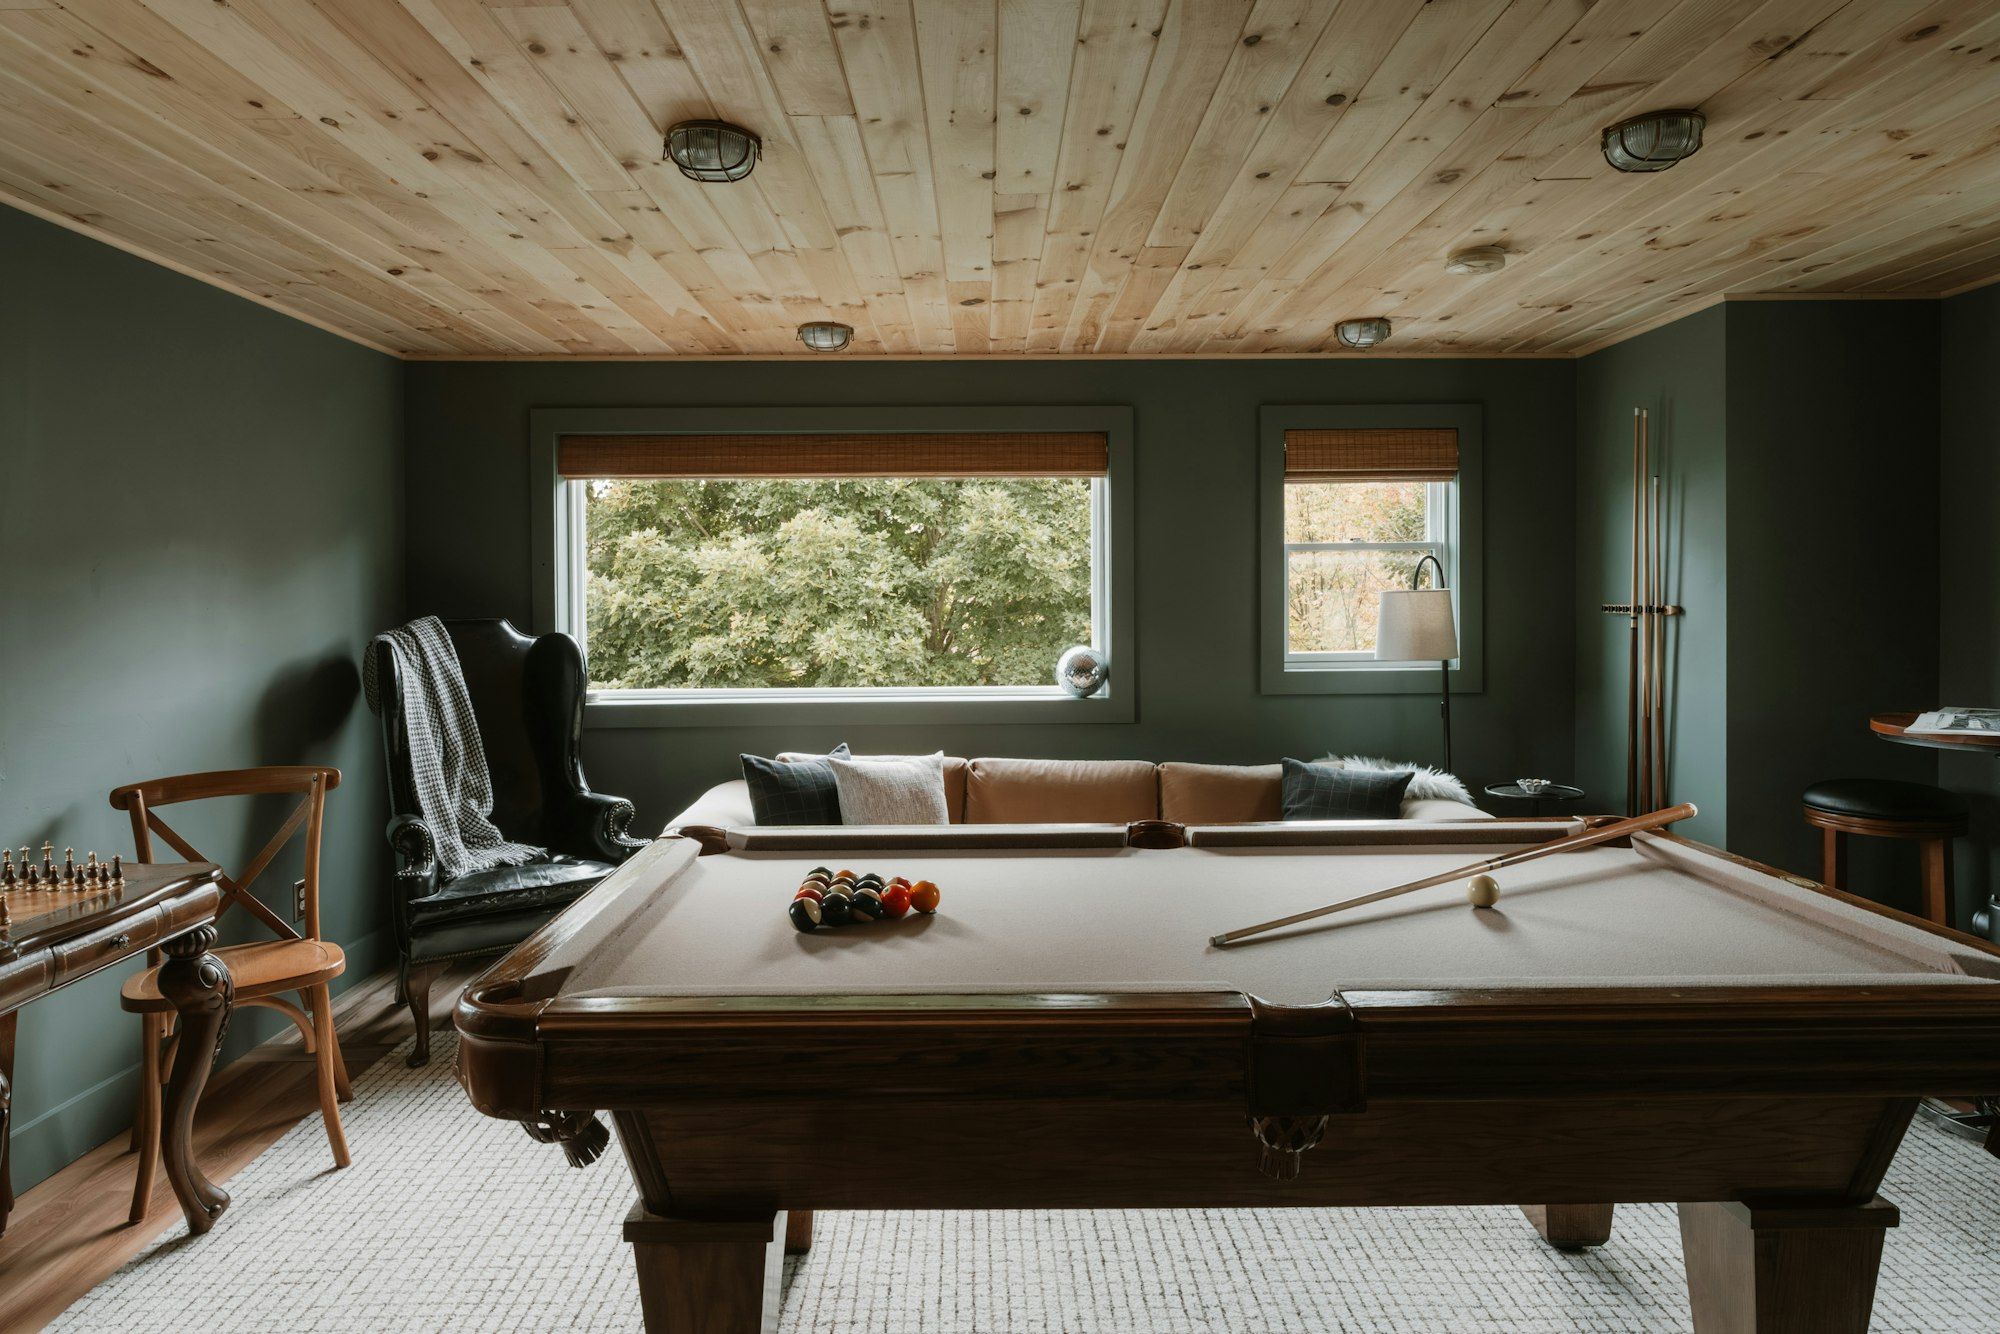
Three kinds of work. Done often enough to do them well.

We do not build decks, roofs or new homes. We focus on the three projects that change how a house works.

Sheet A-200 / Sequence

Every step ends with something in writing.

  1. Site measure

    Mark measures the space, checks structure and mechanicals, and photographs everything. No charge.

    Takes
    90 minutes
    You get
    Measured existing plan
  2. Design and drawings

    Floor plan, elevations and a lighting plan. Two rounds of revisions are included.

    Takes
    2-4 weeks
    You get
    Permit-ready drawing set
  3. Fixed-price contract

    Every line priced: demolition, framing, each cabinet, each fixture. Allowances are listed with dollar amounts.

    Takes
    1 week
    You get
    Contract with start date
  4. Build

    Our crew on site every working day. You get a schedule update every Friday.

    Takes
    2 weeks to 7 months
    You get
    Weekly schedule and photo log
  5. Walkthrough and warranty

    We walk the job with you, finish the punch list, and hand over manuals, paint codes and the warranty.

    Takes
    1 day
    You get
    Closeout binder
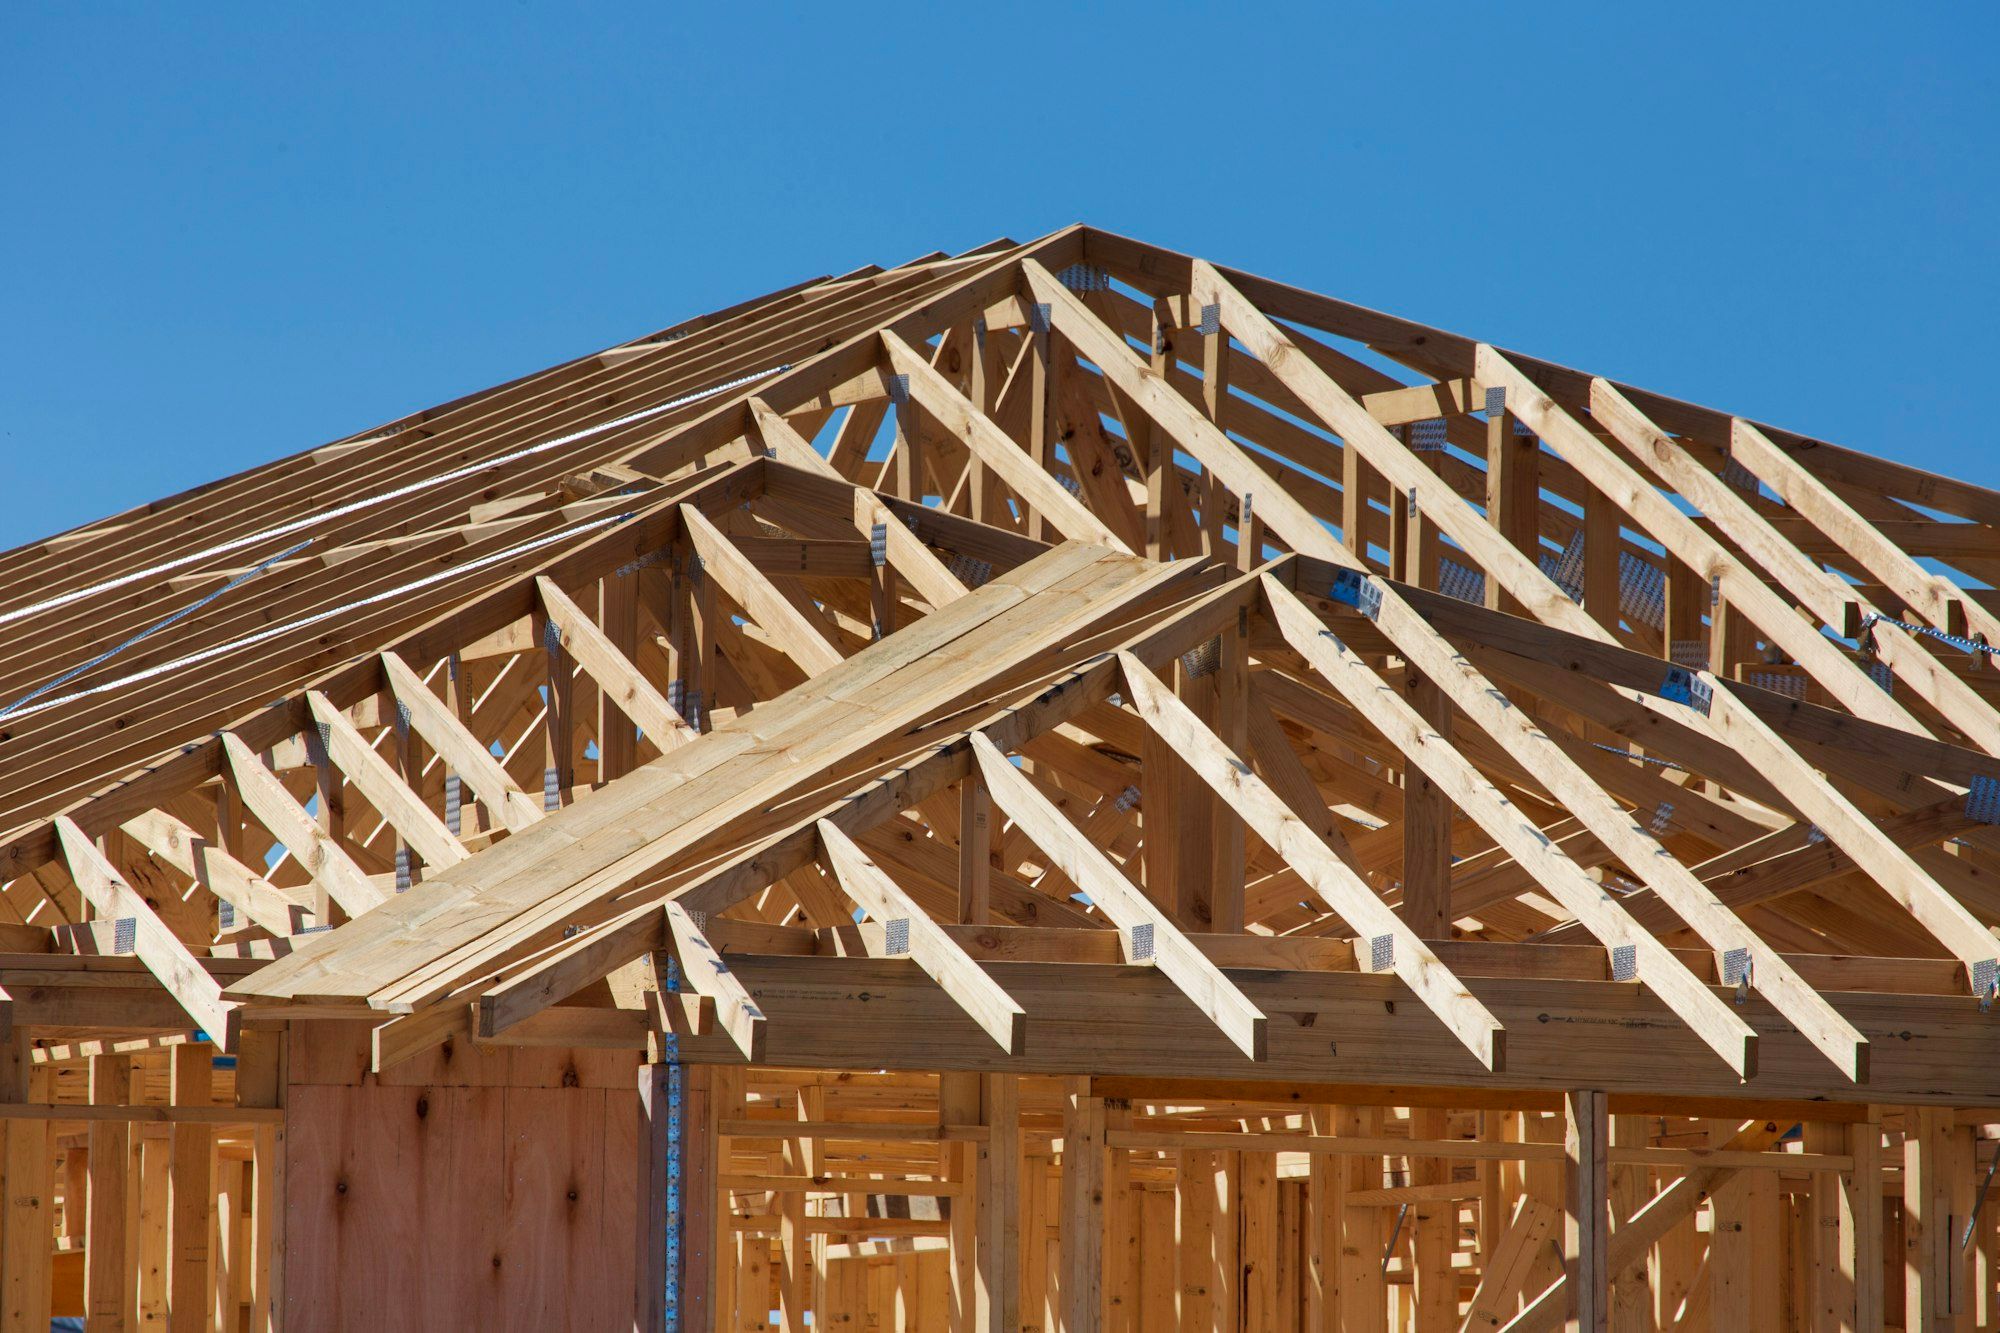
Roof trusses on a new addition against the sky

Sheet A-400 / Record

Measured, like everything else.

  • 17

    Years in business

    Since 2009

  • 412

    Projects completed

    Through September 2026

  • 94%

    Finished on or before contract date

    Last 100 projects

  • 1.6

    Average change orders per job

    Most are owner upgrades