Case study / Pell Lake basement
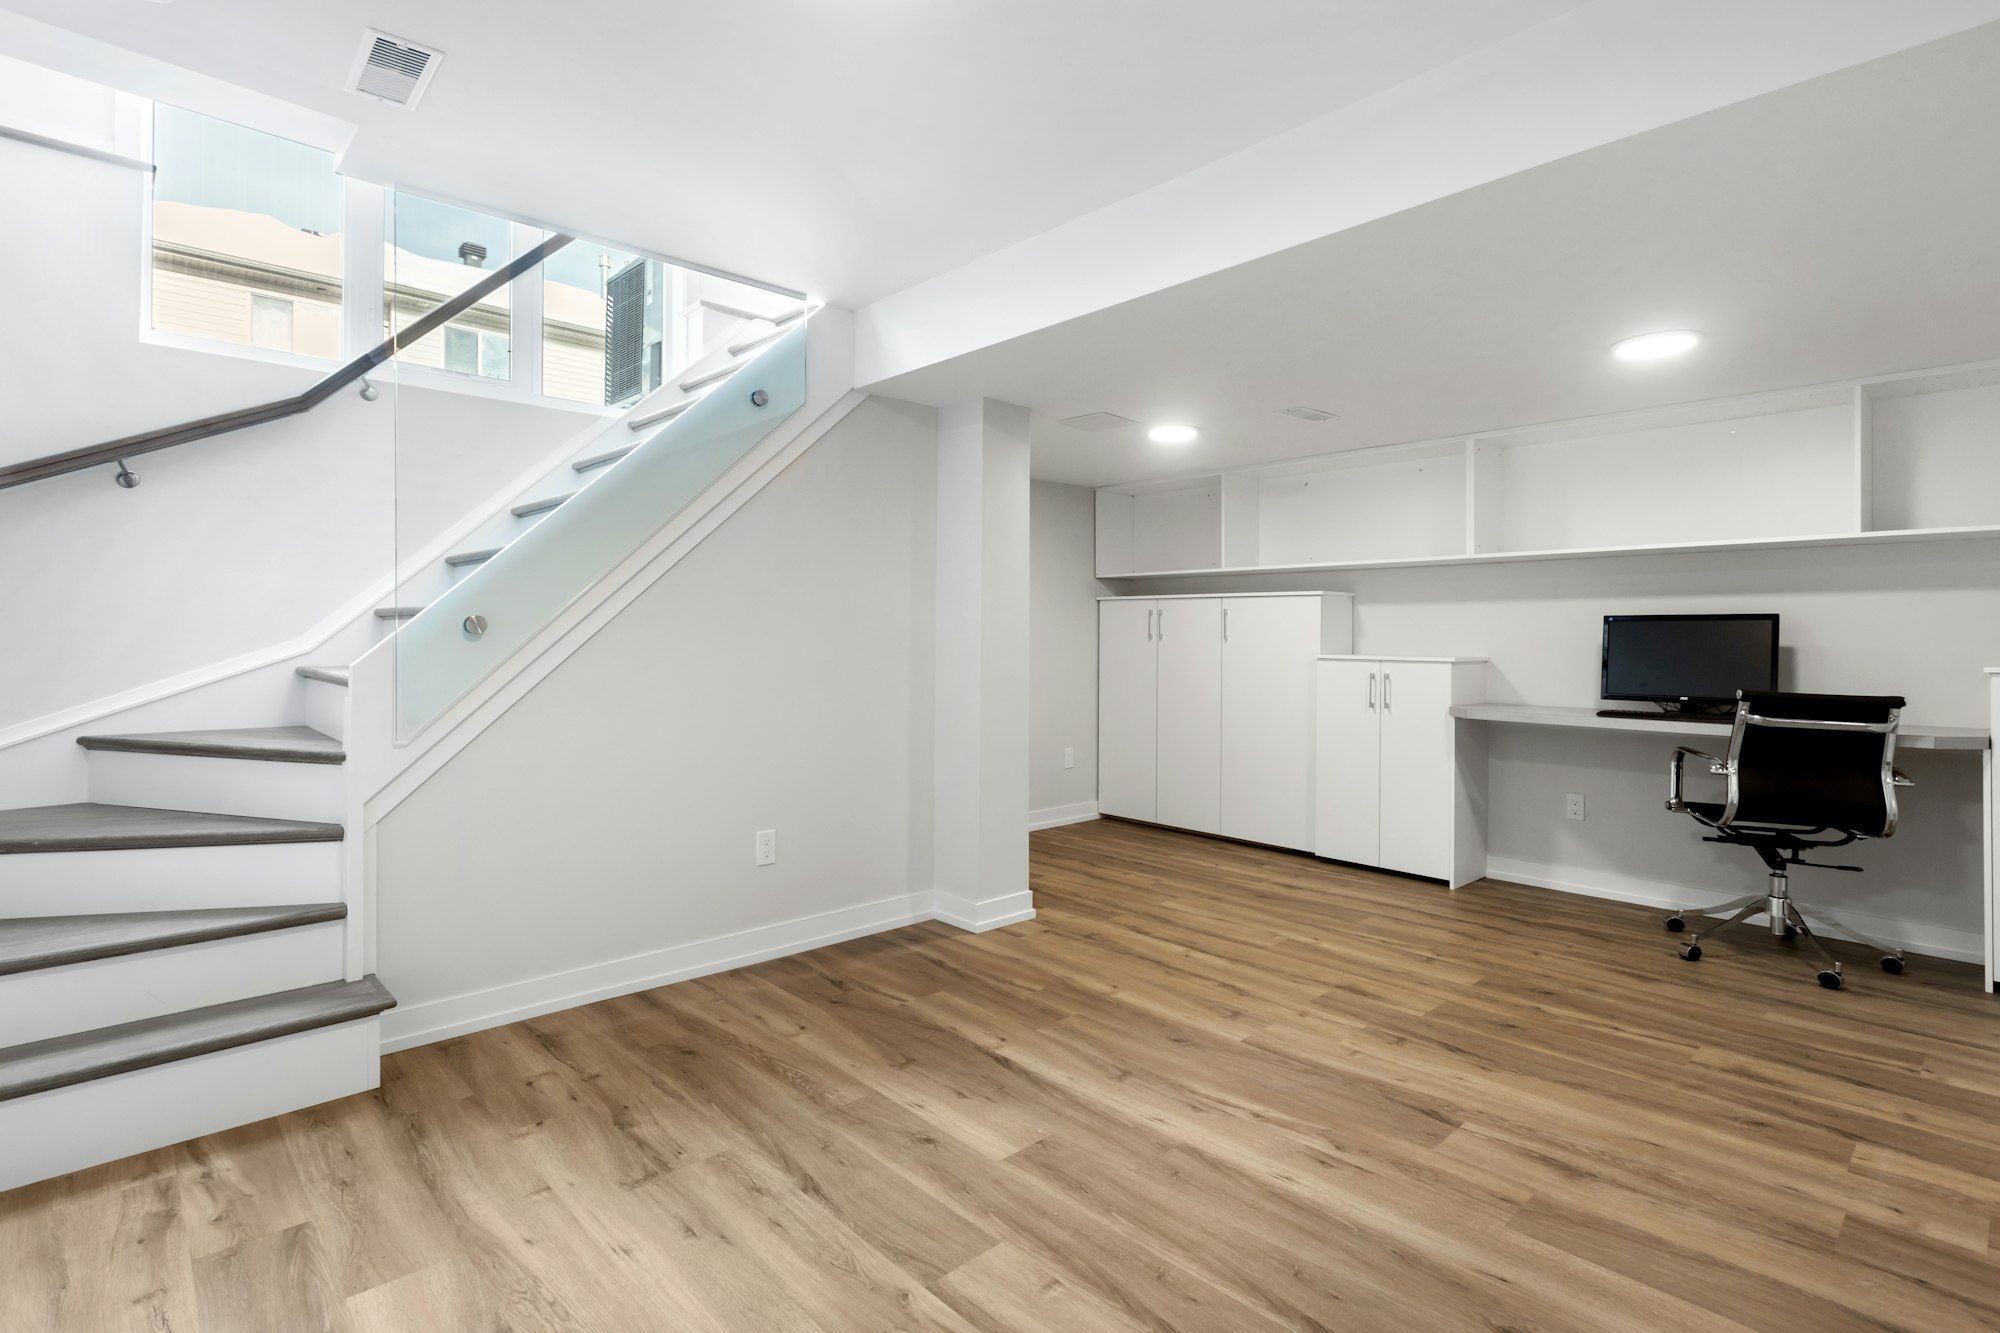
An 840 sq ft basement, from storage to living space.
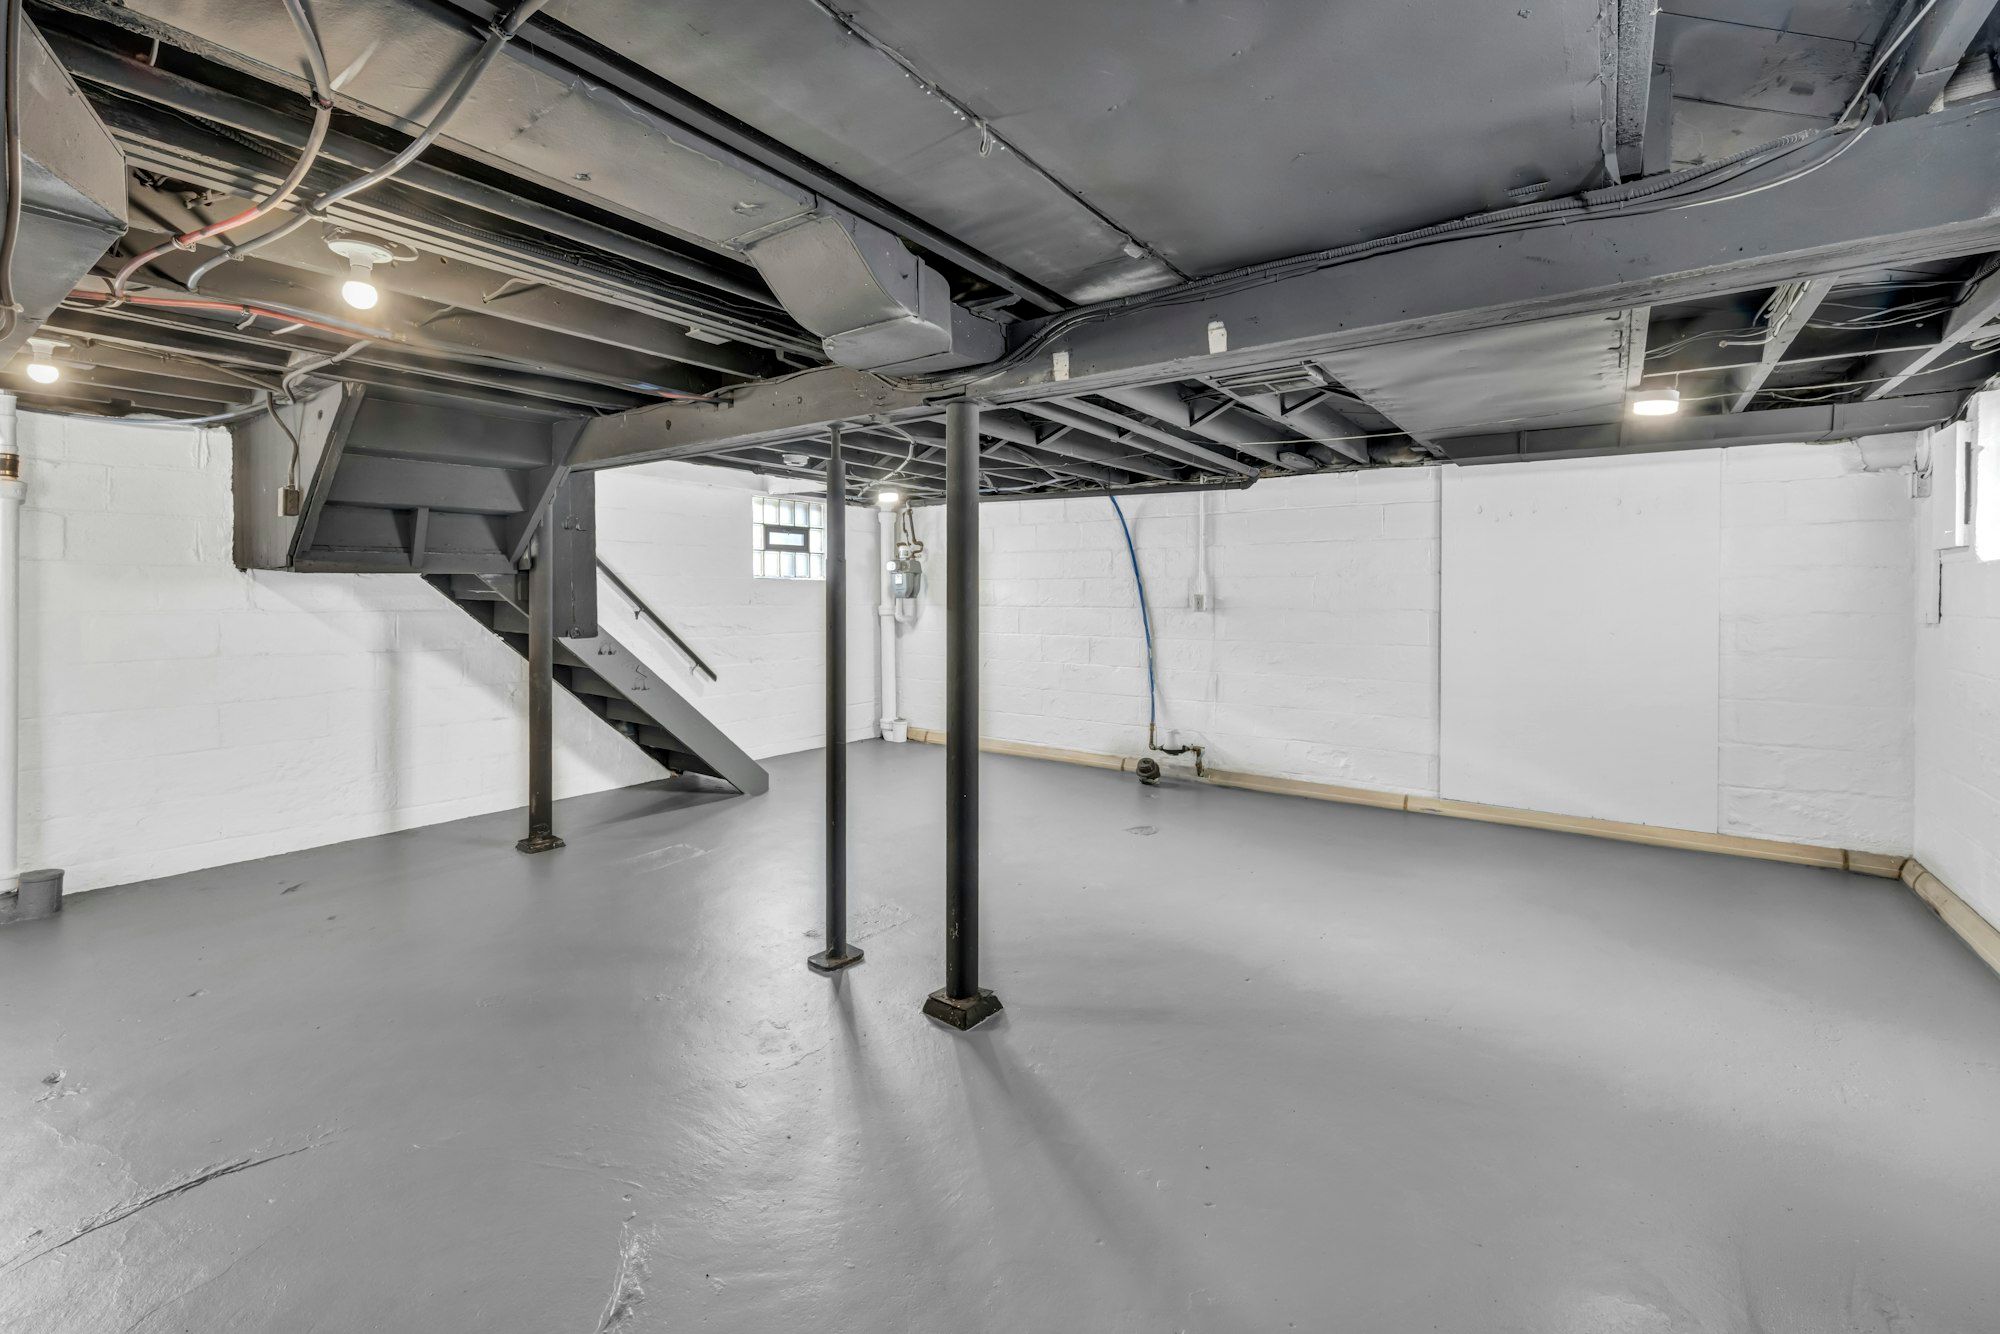
Bare concrete, exposed joists and a closed stair. The owners needed a home office, a family room and a bathroom for guests.
- House
- 1998 two-story
- Area
- 840 sq ft finished
- Contract
- $78,600 fixed
- Change orders
- None
- Schedule
- 31 of 32 days
- Project manager
- Dana Okafor
Sheet P-112 / Sequence
Day by day
Drag along the strip to step through the job. Days are working days, Monday to Friday.

Day 1
Moisture test and layout
48-hour moisture test passed. Walls and soffits snapped on the floor in chalk to match the drawings.
Day 3
Egress window and plates
Foundation saw-cut, well set and window installed in one day. Inside, bottom plates cut and marked to the chalk lines.
Day 6
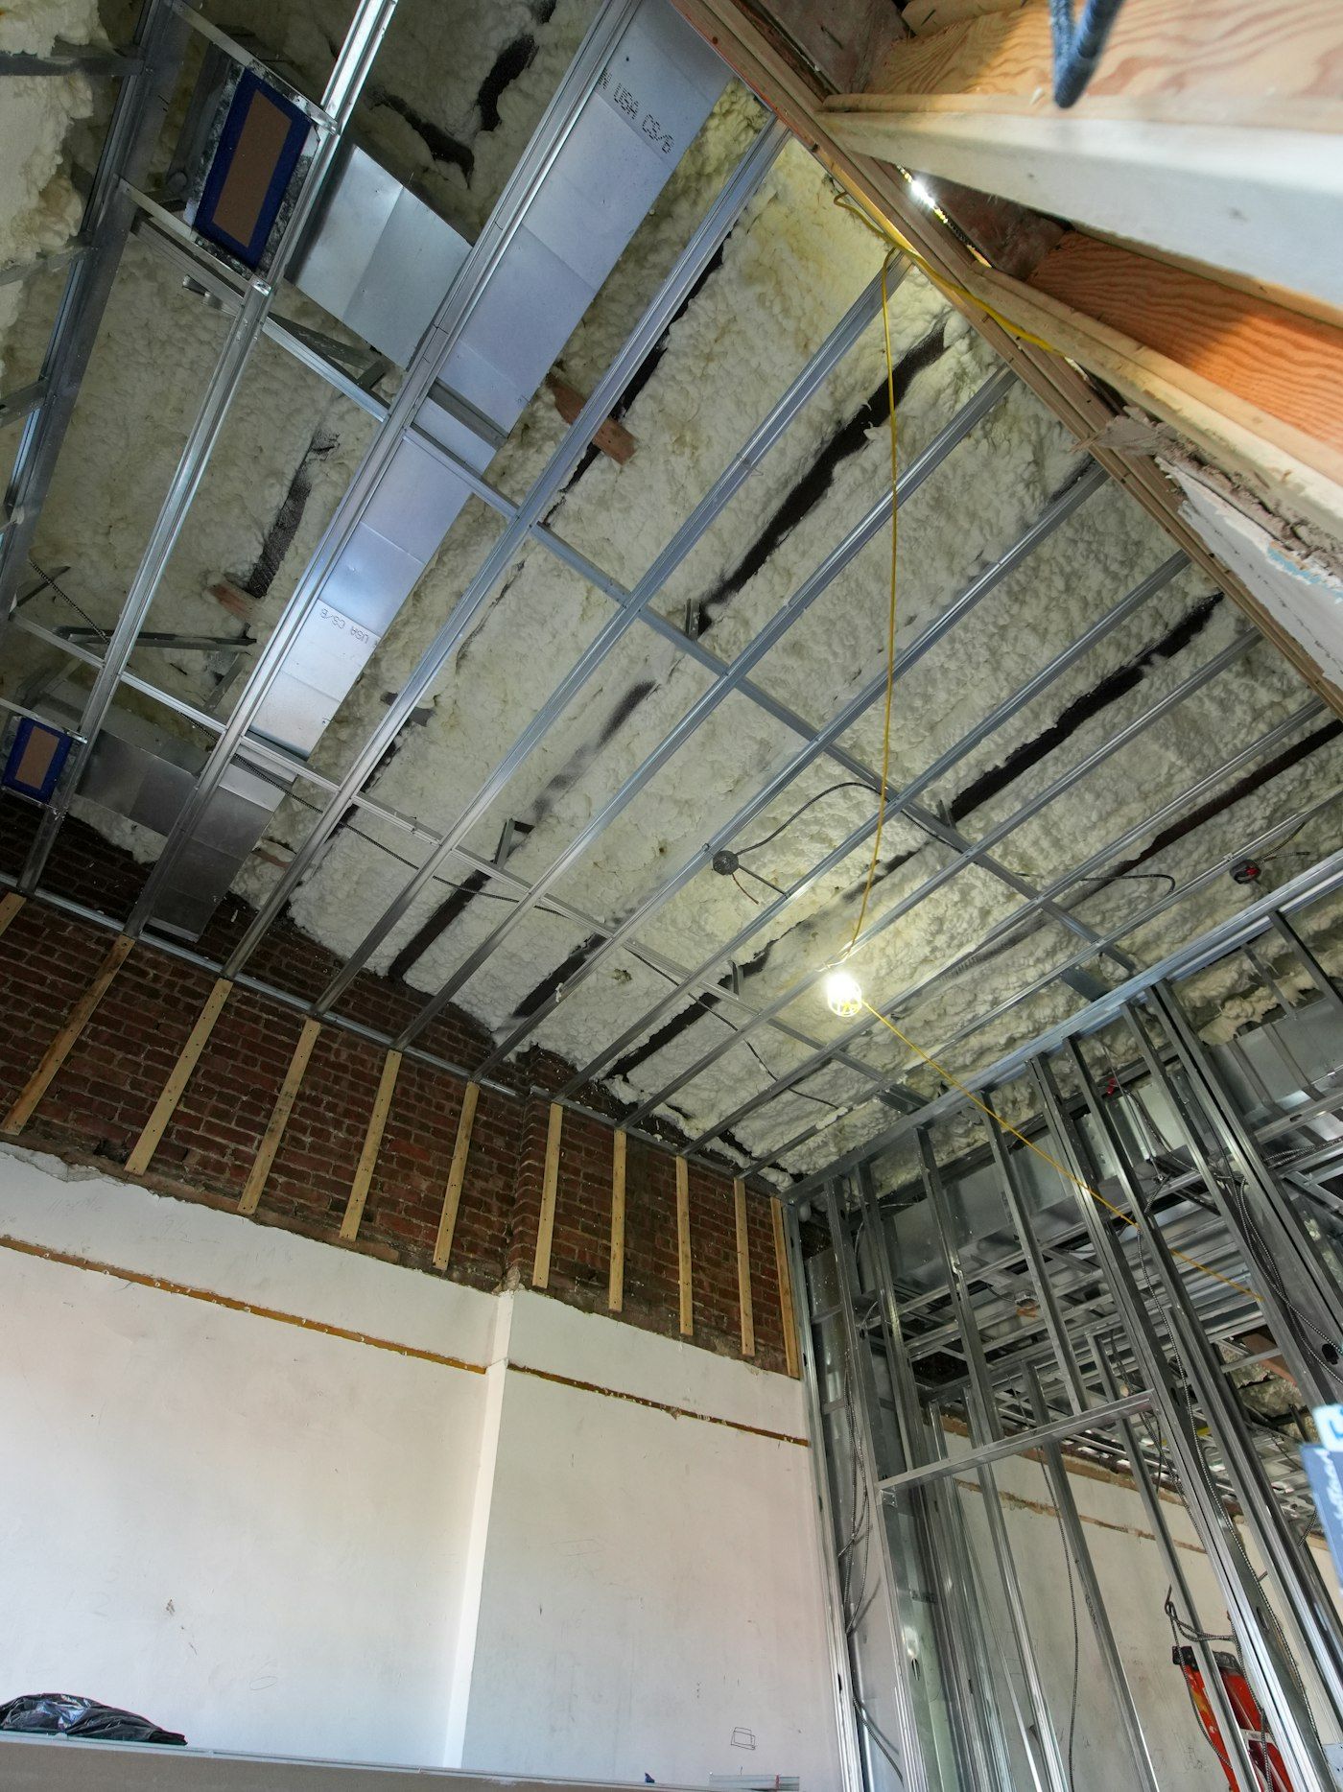
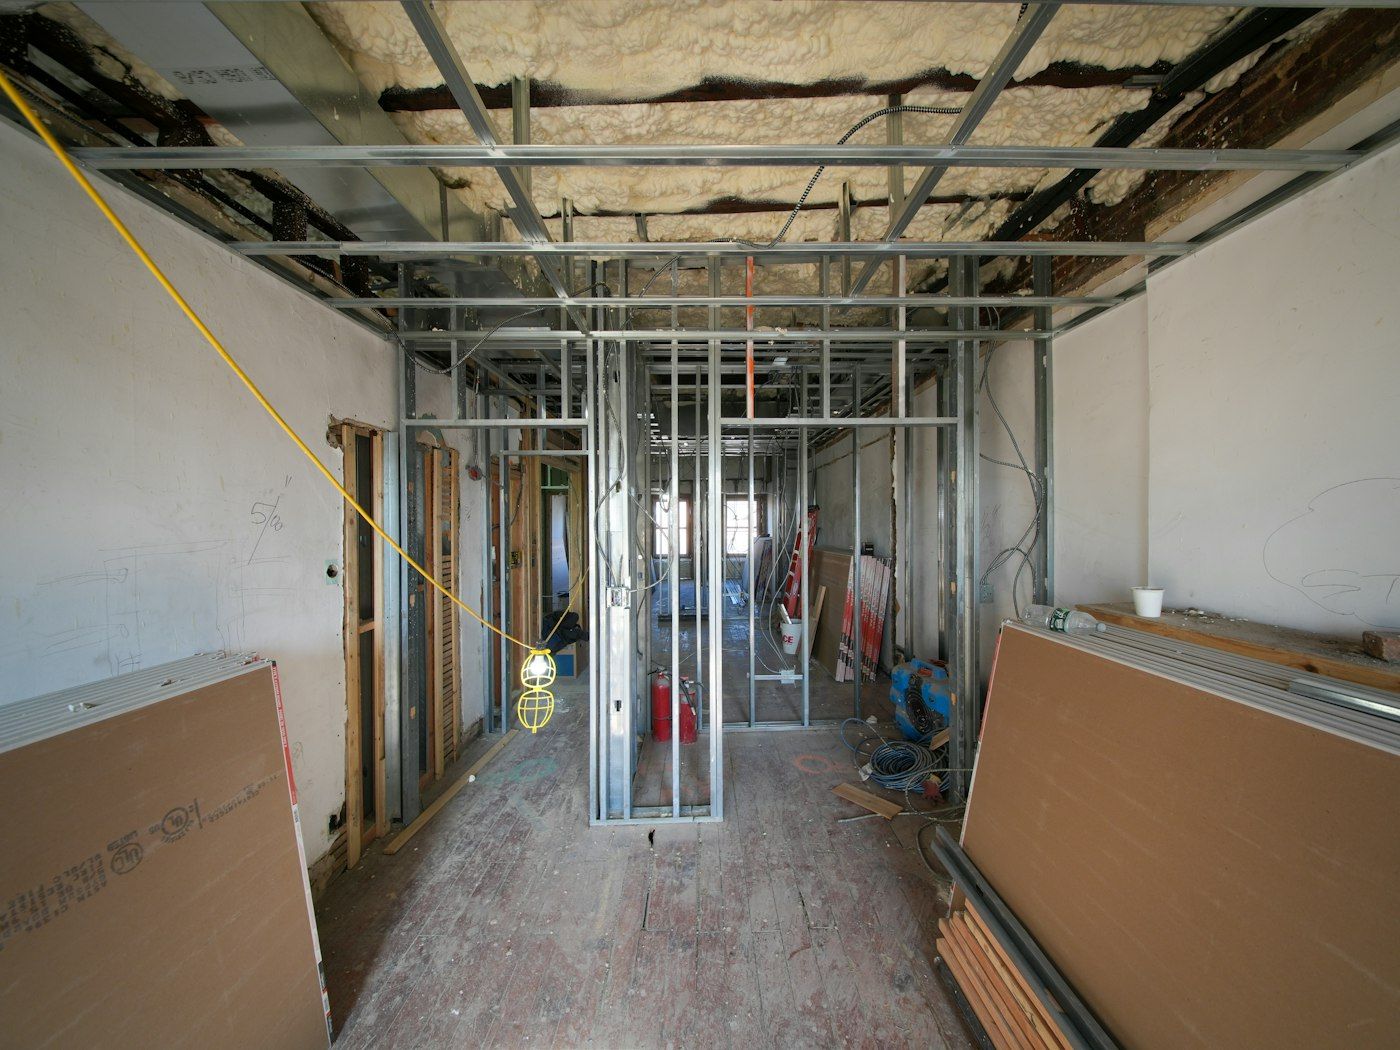
Insulation and framing
2 in foil-faced foam on all exterior walls, spray foam at the rim joist, 2x4 walls set 1/2 in off the foam.
Day 10
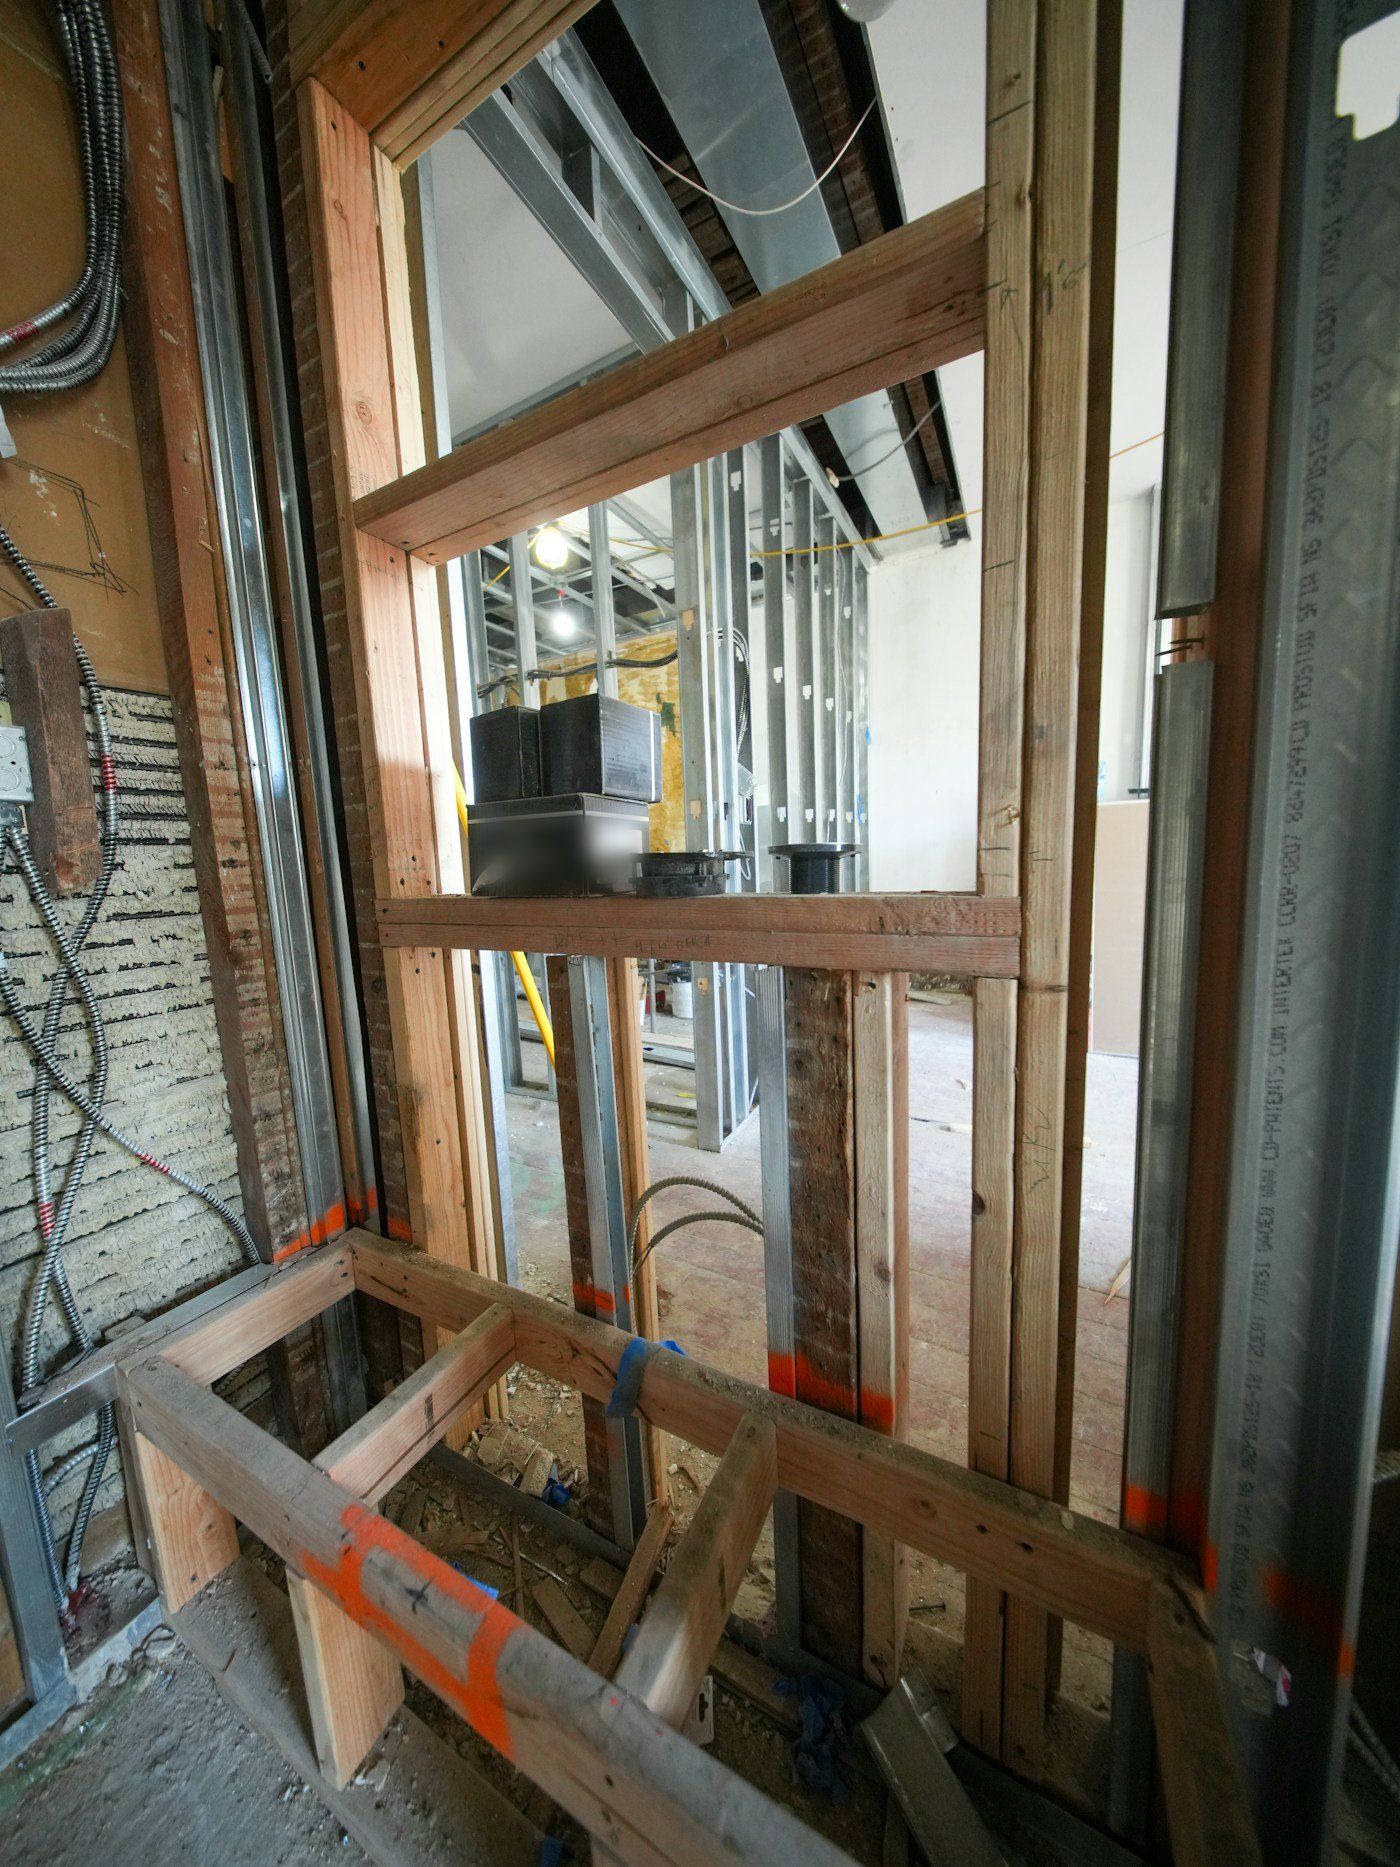
Rough-ins
Slab cut for the bathroom drain, supply lines run, 22 recessed lights and a dedicated office circuit. All rough inspections passed on day 12.
Day 14
Drywall
Moisture-resistant board in the bathroom, standard elsewhere. Taped and finished to level 4.
Day 19
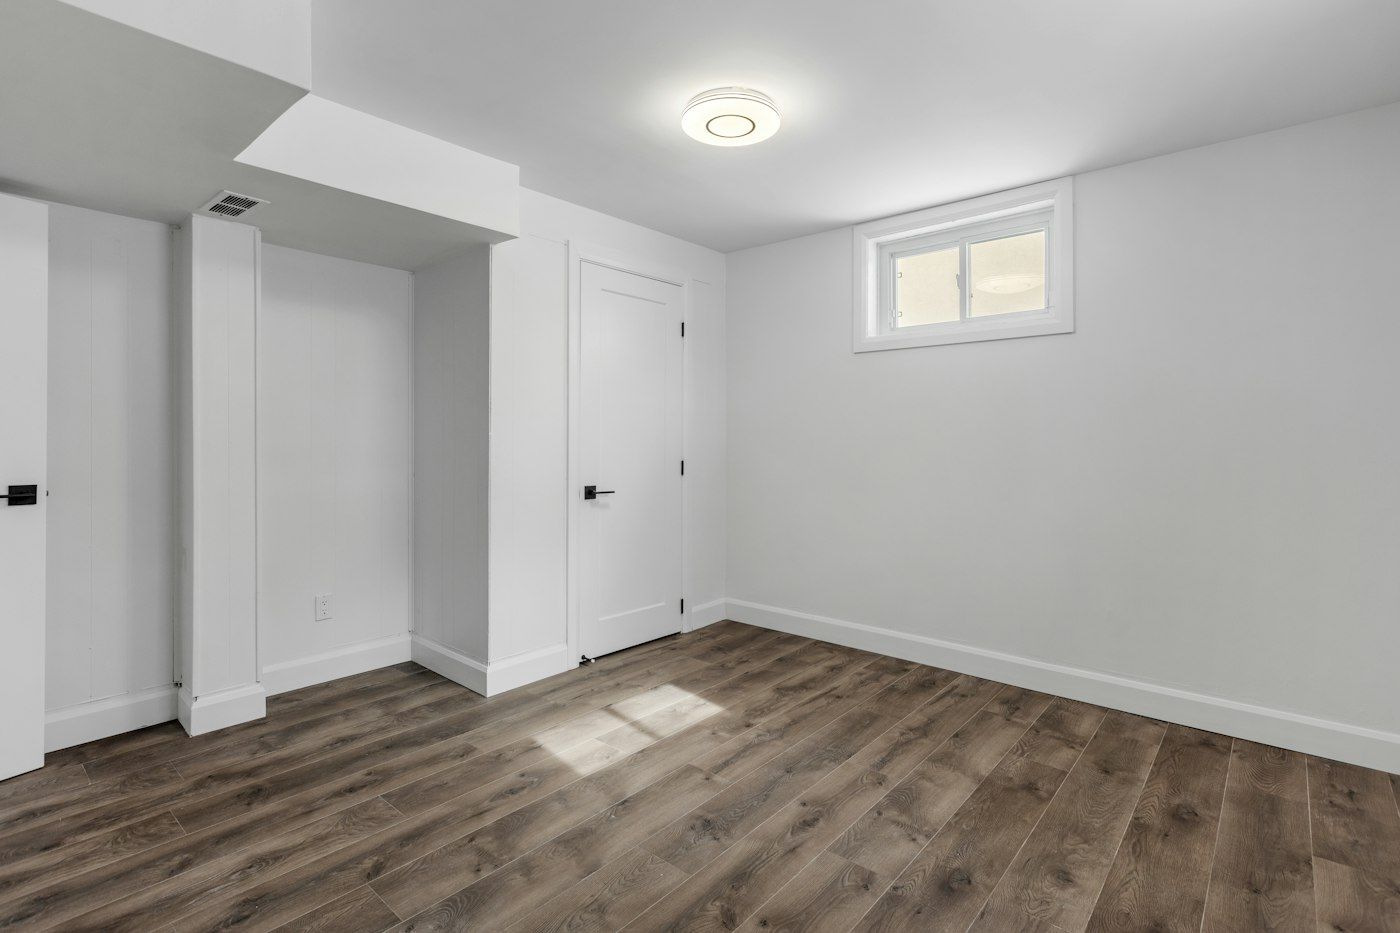
Paint, doors and tile
Primer and two finish coats. Doors hung and base trim set. Shower walls waterproofed with a sheet membrane, then tiled.
Day 24
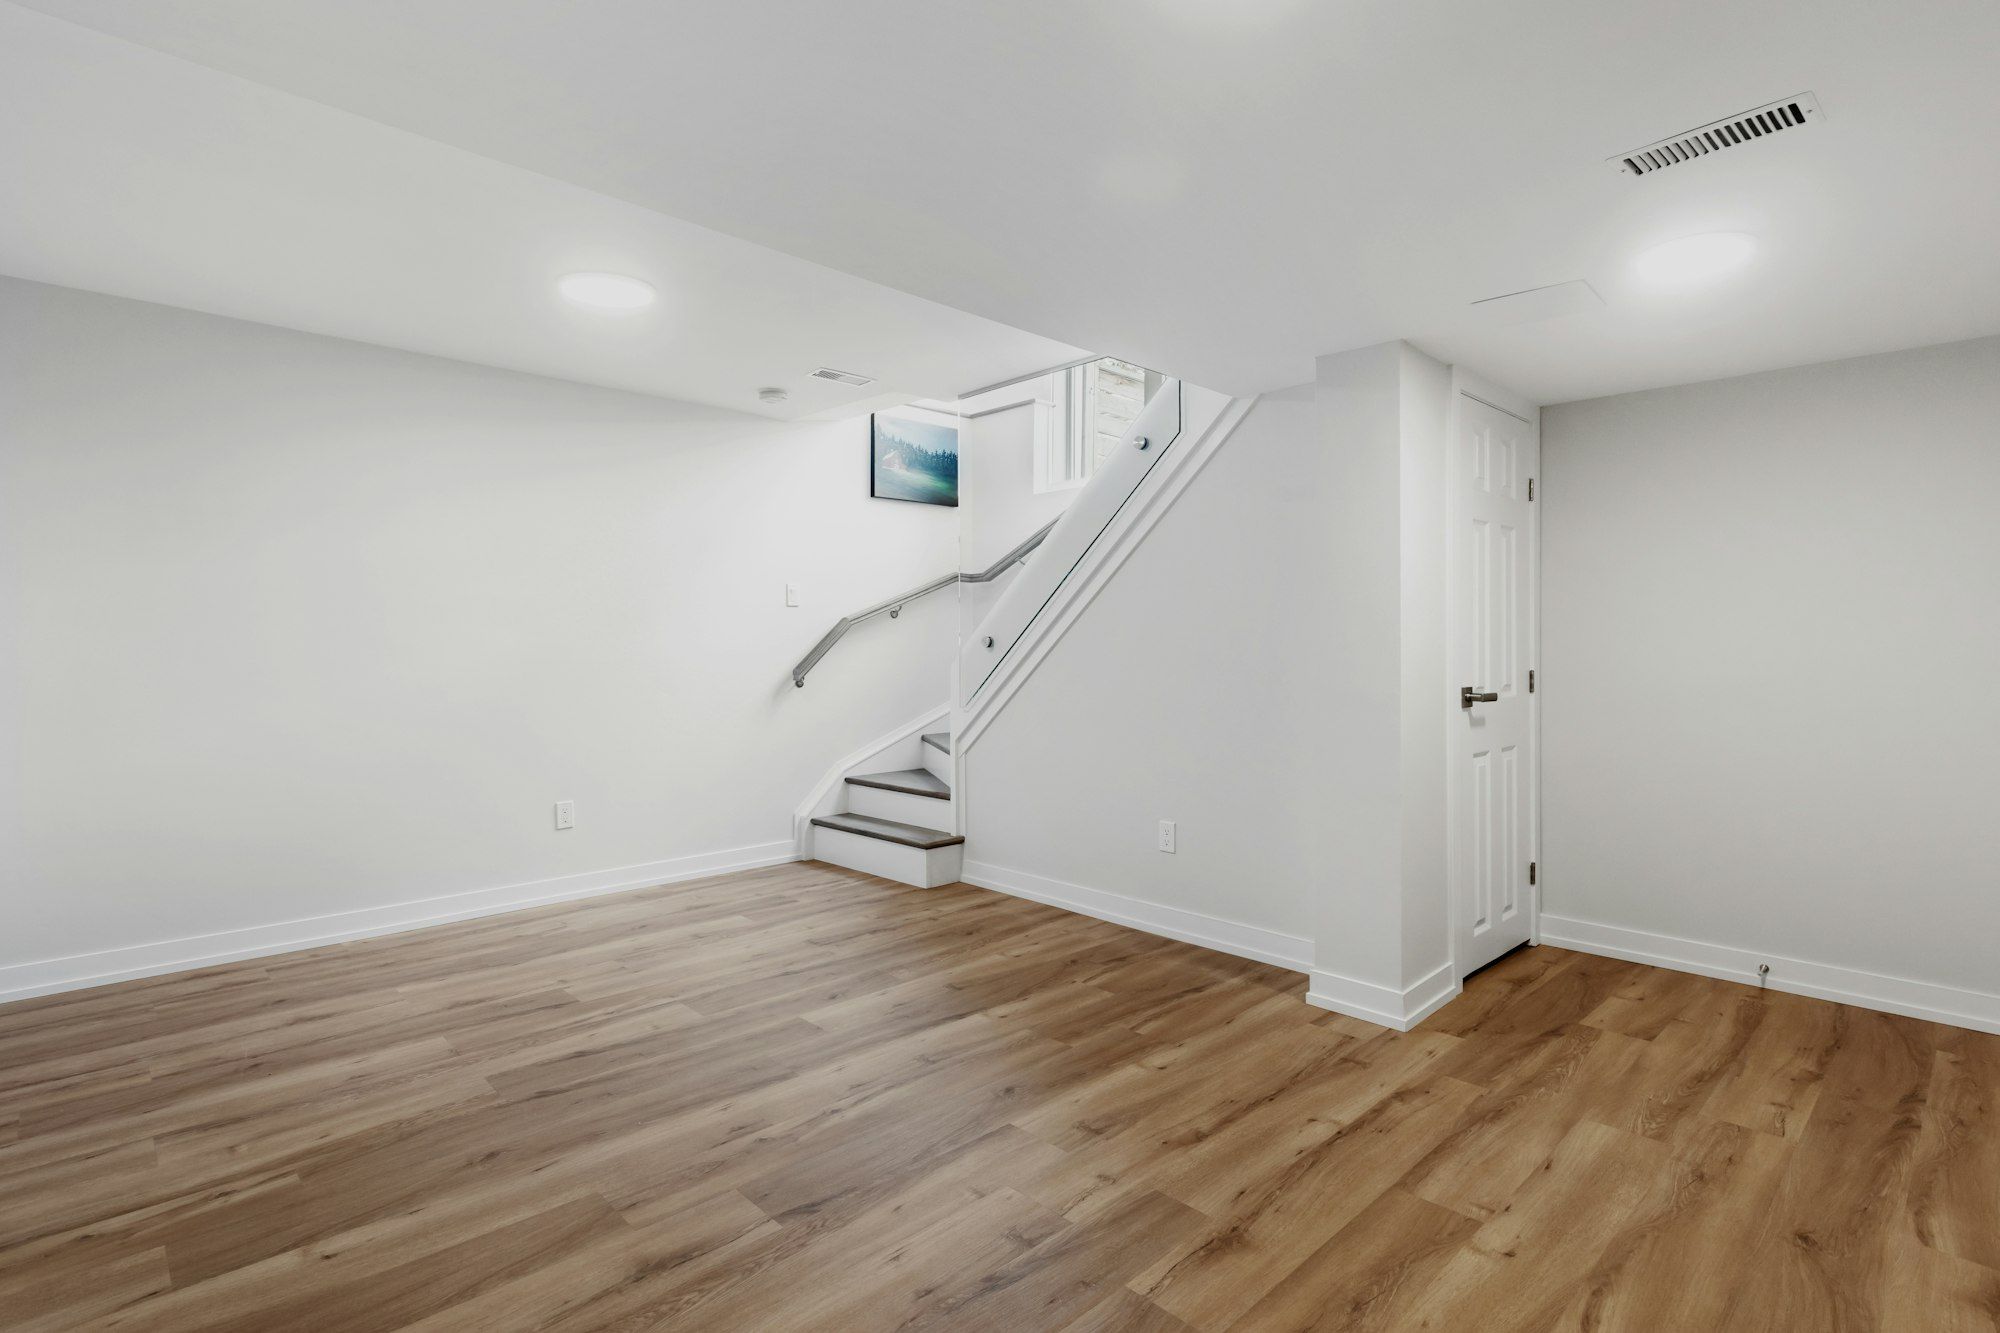
Flooring
Waterproof LVP with an attached pad over the whole slab. Transitions flush at the bathroom and stair.
Day 31
Walkthrough
Final inspection passed on day 29. Built-in desk and stair guard finished. 7 punch items closed on the last day.
Inspections: rough plumbing, electrical and framing day 12, insulation day 13, final day 29.
Sheet P-113 / Comparison
Before and after
Drag the line, or tab to it and use the arrow keys.
Sheet P-114 / Walkthrough
Walkthrough with Dana
Dana is filming the insulation detail on our next basement, so this one will show the layers before the drywall hides them.
Video coming soon3:48
In this video
- 0:00Moisture test results
- 0:55Foam board and rim joist
- 2:10Bathroom drain under the slab
- 3:05The finished space
What Ben and Shauna wrote afterwards
Dana sent a schedule every Friday, what got done and what was next. Inspections were booked before we thought to ask. Egress window went in day 3 and the bathroom passed rough-in first try. The basement is an actual room now instead of where boxes go to die.