Case study / Linden Grove kitchen
Opening a 1974 kitchen to the dining room.
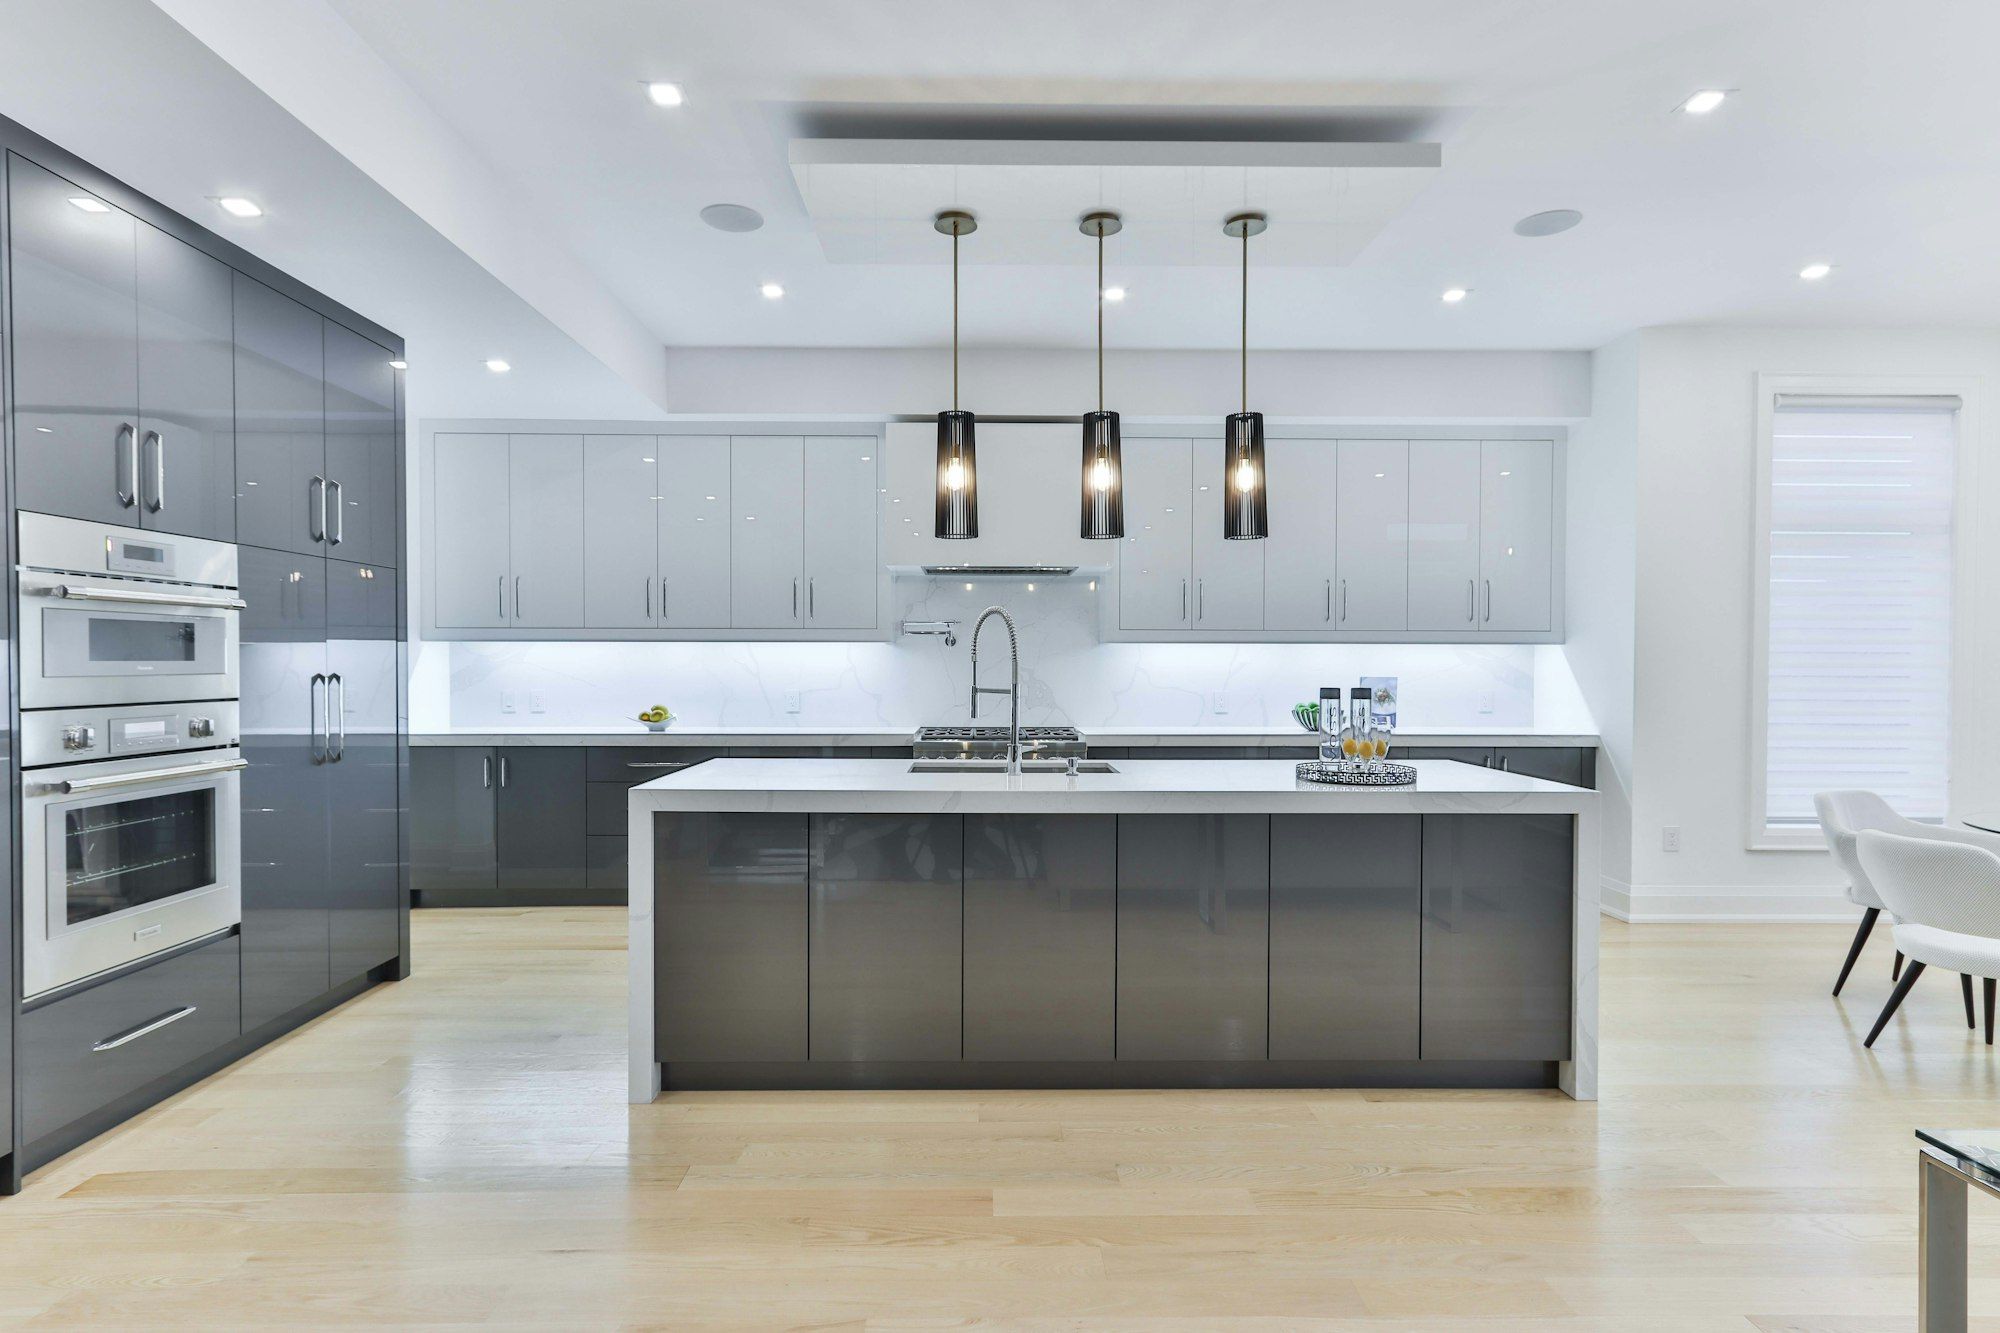
A closed galley kitchen with an 11 ft 4 in bearing wall between it and the dining room. The owners wanted one room, an island and no beam hanging below the ceiling.
- House
- 1974 split-level
- Area
- 286 sq ft combined
- Contract
- $96,400 fixed
- Change orders
- 1, +$2,150
- Schedule
- 38 of 40 days
- Crew lead
- Mark Lindqvist
Sheet P-102 / Sequence
Day by day
Drag along the strip to step through the job. Days are working days, Monday to Friday.


Day 1
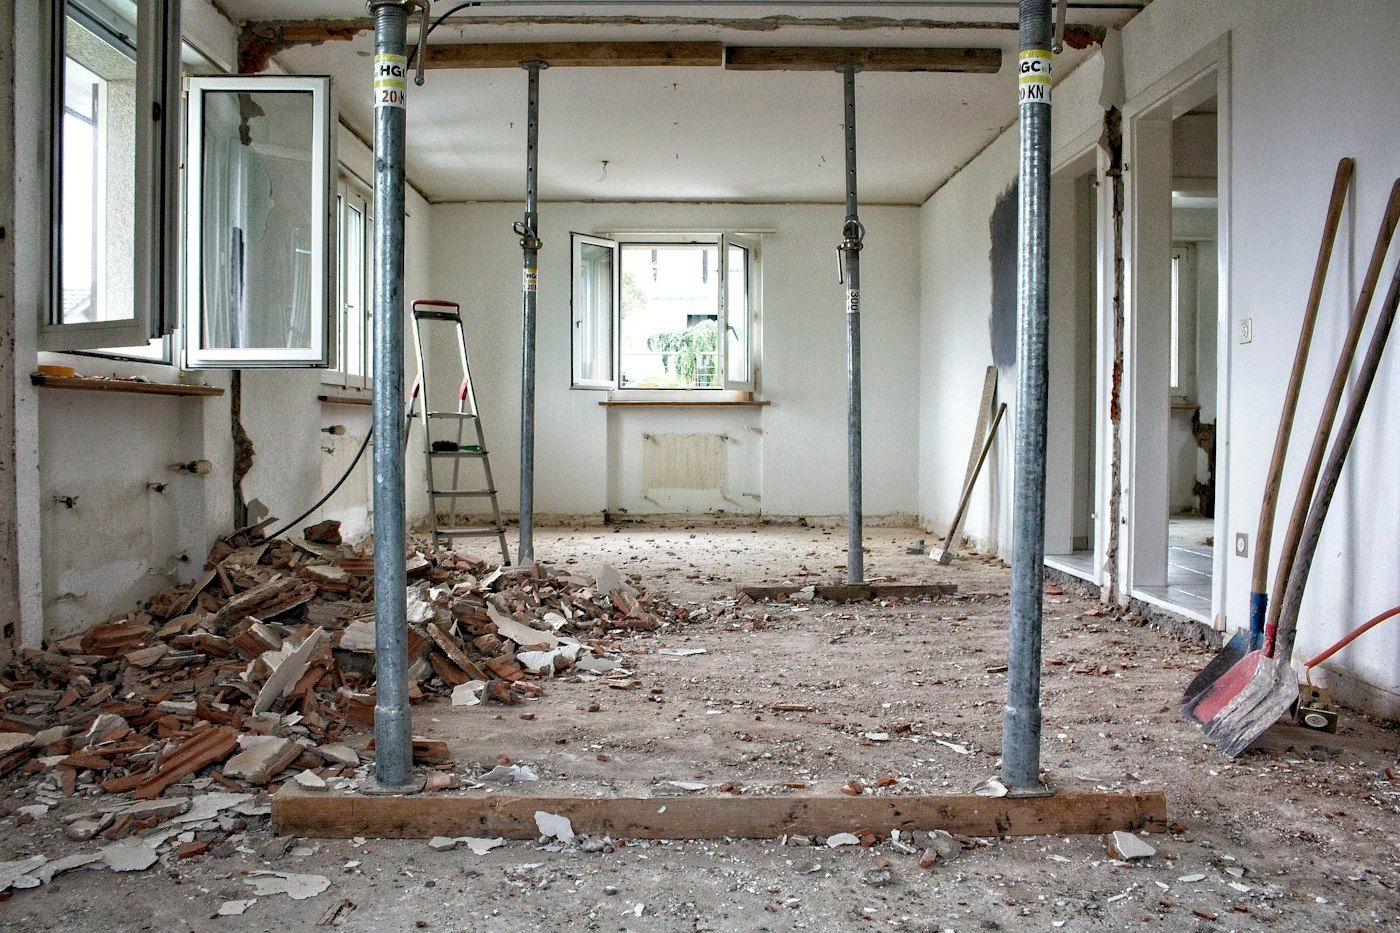
Protection and demo
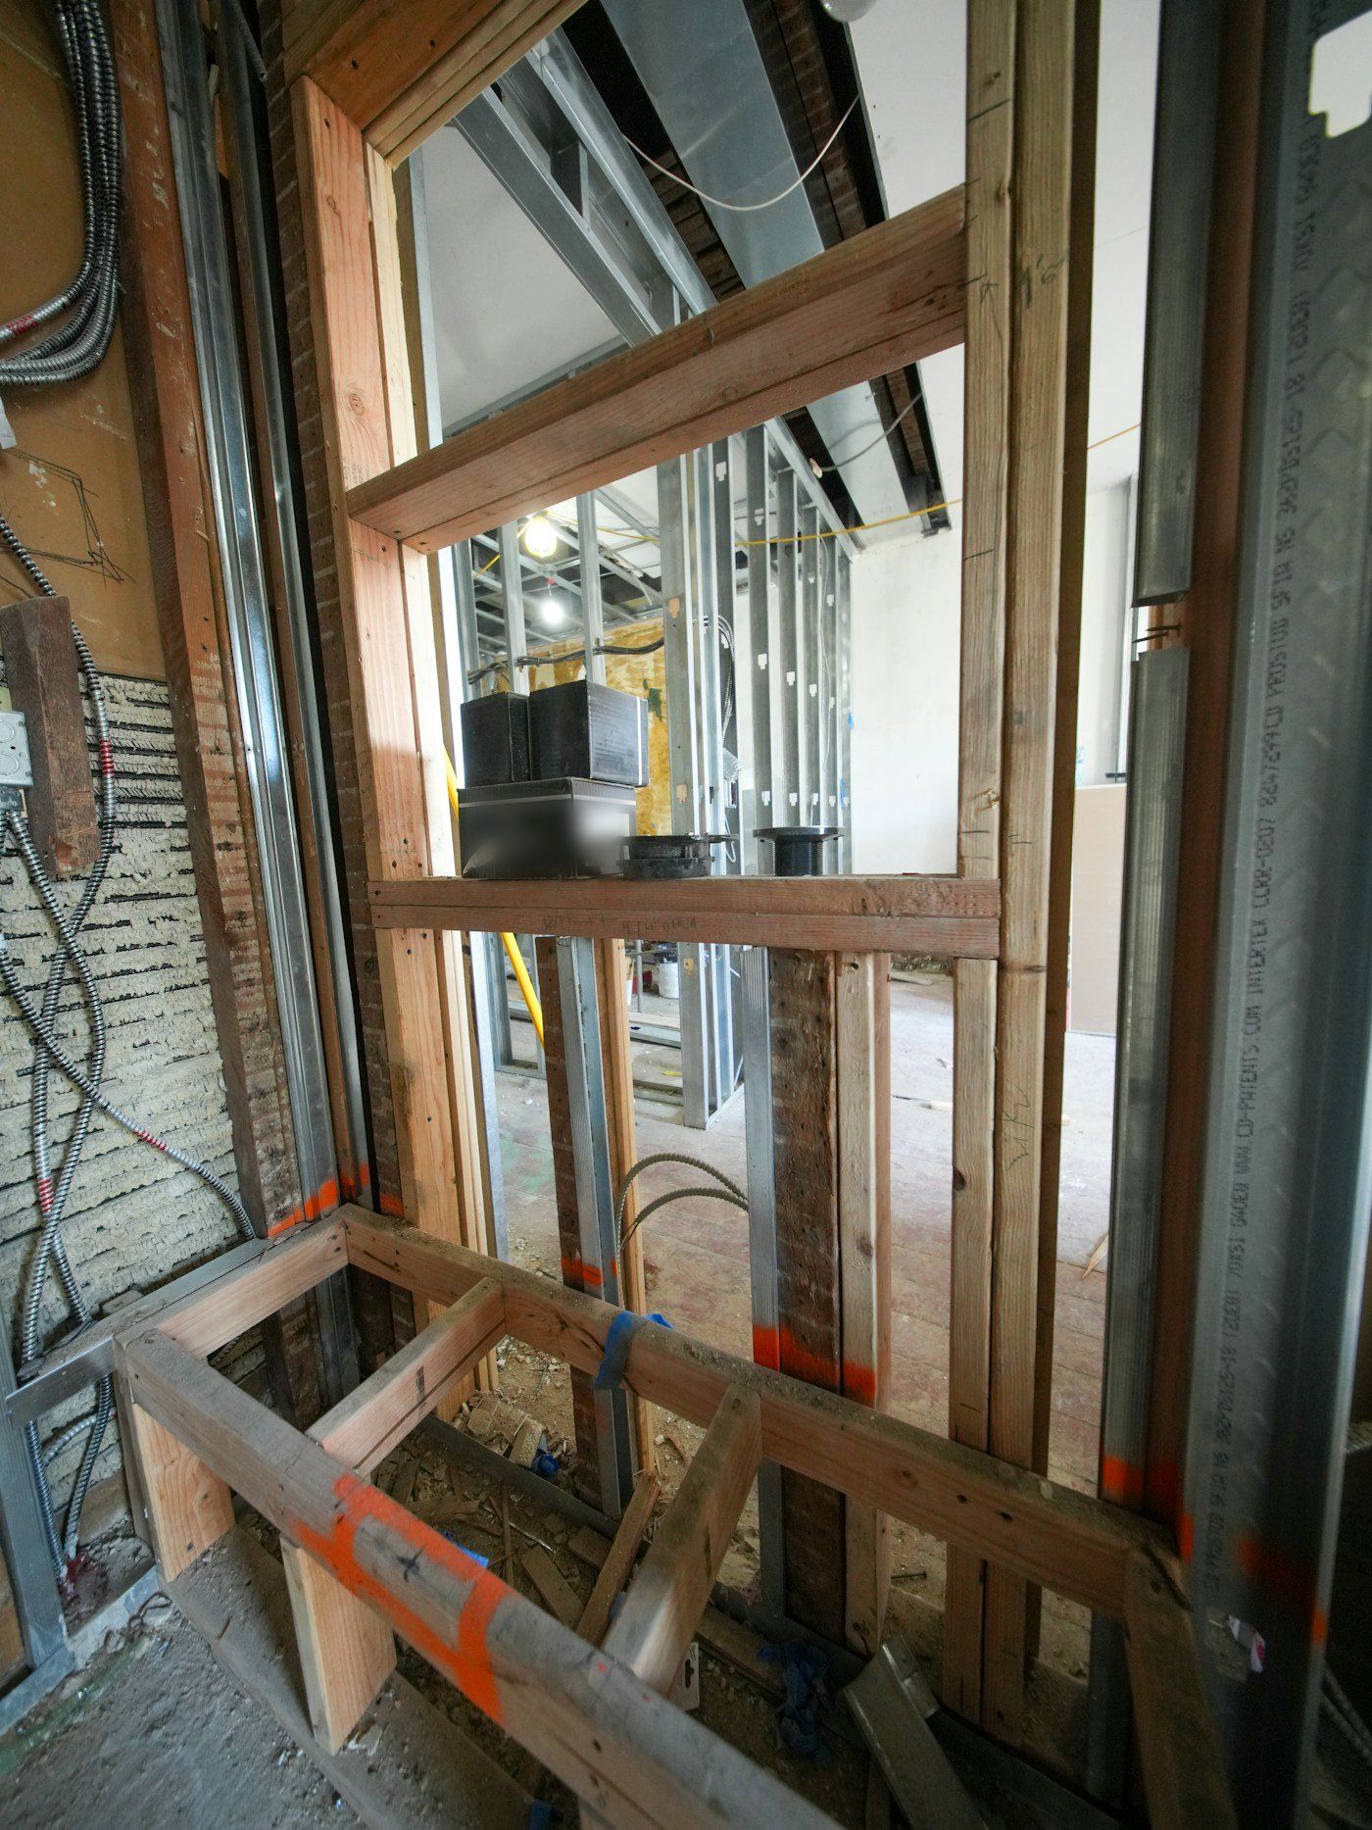
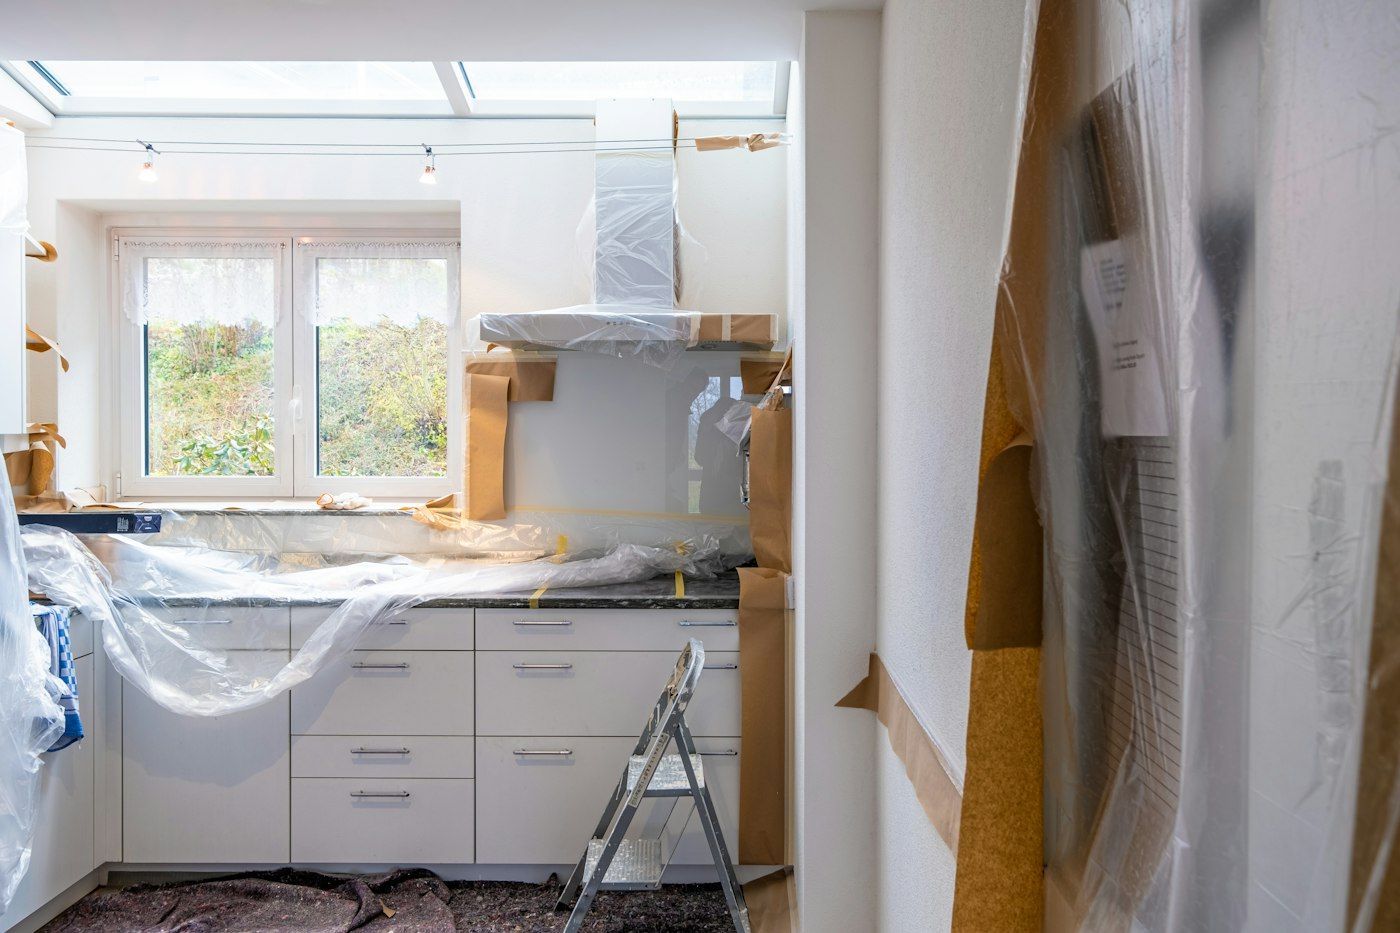
Floors covered, dust wall with a zip door, negative air running. Old cabinets and plaster out. Temporary shoring set on both sides of the wall.
Day 4
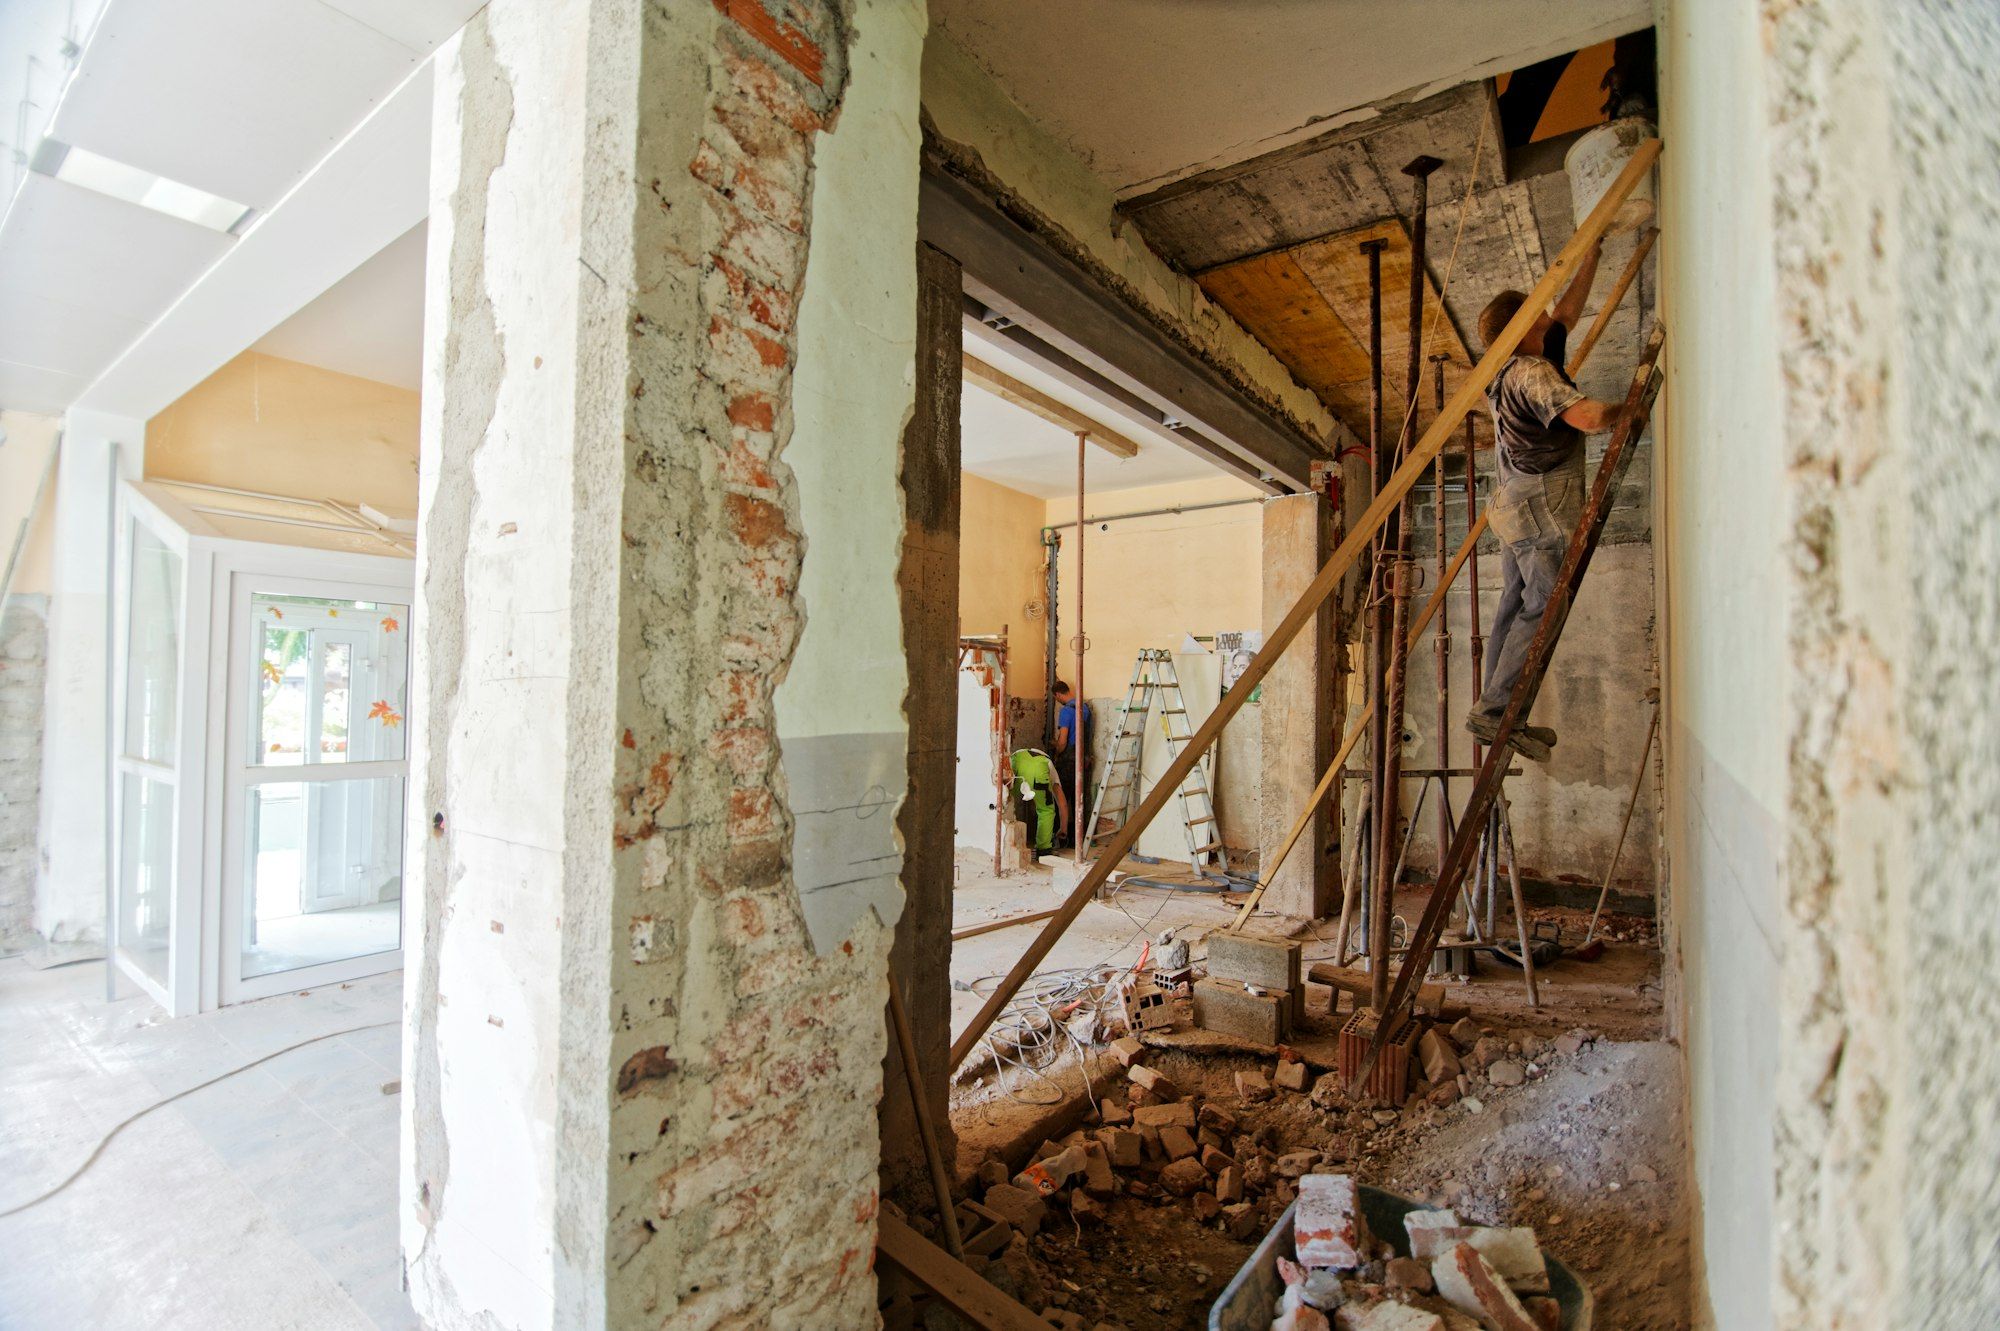
Beam in
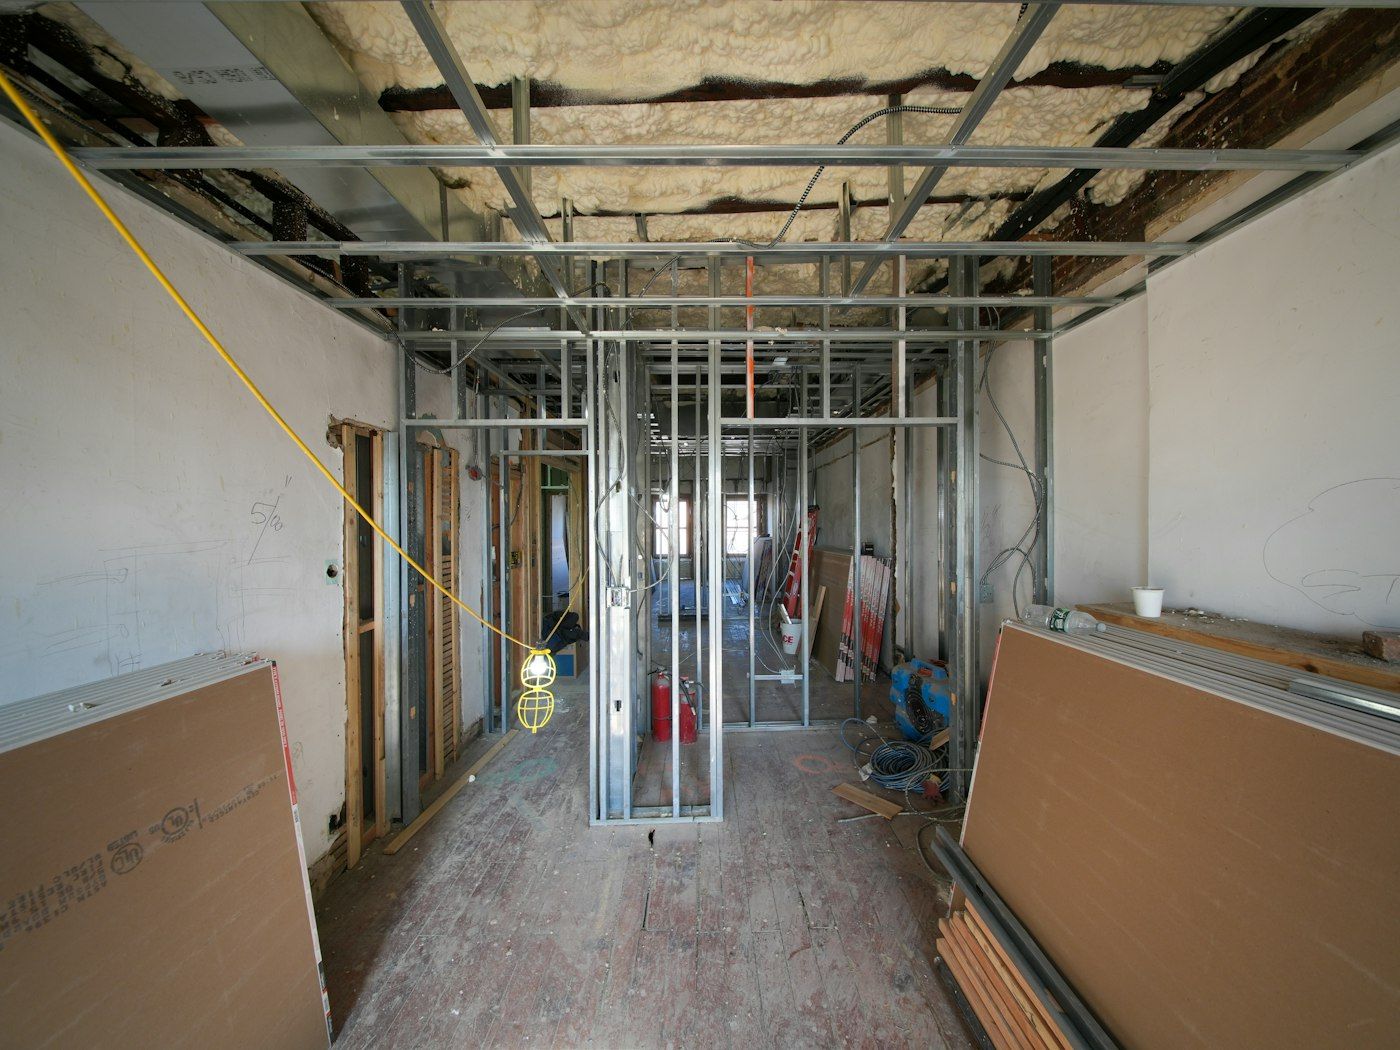
Two-ply 1-3/4 x 11-7/8 in LVL set flush in the ceiling joists on hangers. New posts carried to the footing. Engineer's letter on site.
Day 9
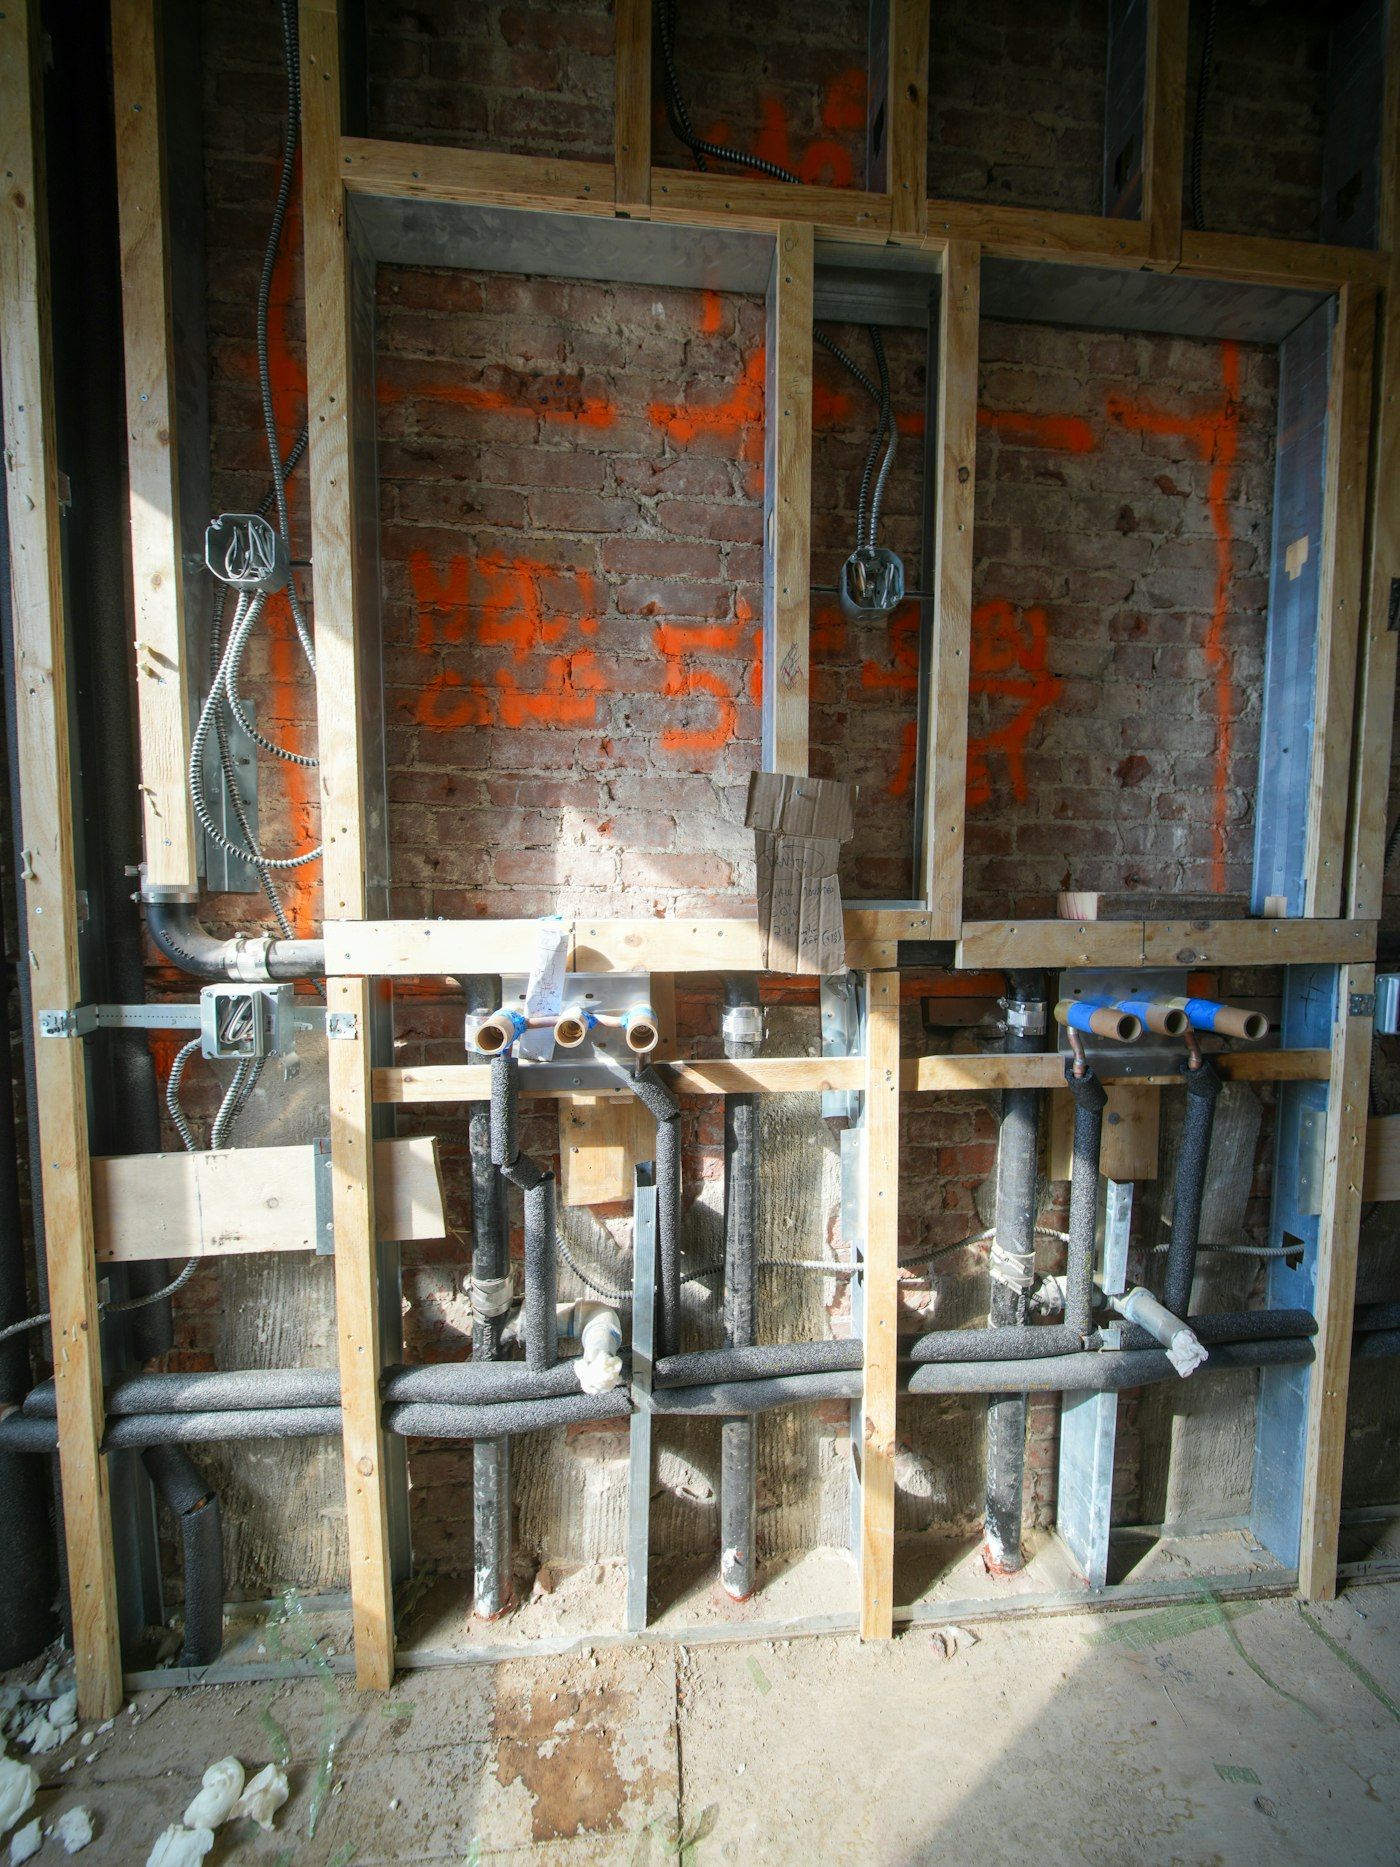
Plumbing rough-in
Sink moved 6 ft to the island. Drain sloped at 1/4 in per foot, island vented with a loop vent under the sink cabinet. Rough plumbing inspection passed.
Day 11
Electrical rough-in
Two 20 amp countertop circuits, an island circuit, a dedicated range circuit and 14 recessed lights. Electrical and framing inspections passed.
Day 16
Insulation and drywall
Exterior wall insulated and sealed. Drywall hung, taped and finished to level 4, then primed.
Day 22
Cabinets set
Cabinets set level within 1/16 in over the 14 ft run. Counters templated the same afternoon.
Day 29
Counters and tile
Quartz installed on day 27. Backsplash tile laid from the range centerline, so both ends finish on matching cuts.
Day 34
Trim and punch list
Window casing, crown, toe kicks and panel ends. Appliances in and tested. Final inspection on day 36.
Day 38
Walkthrough
Punch list of 11 items closed. Closeout binder handed over with paint codes, manuals and the warranty.
Inspections: rough plumbing day 9, electrical and framing day 11, final day 36.
Sheet P-103 / Comparison
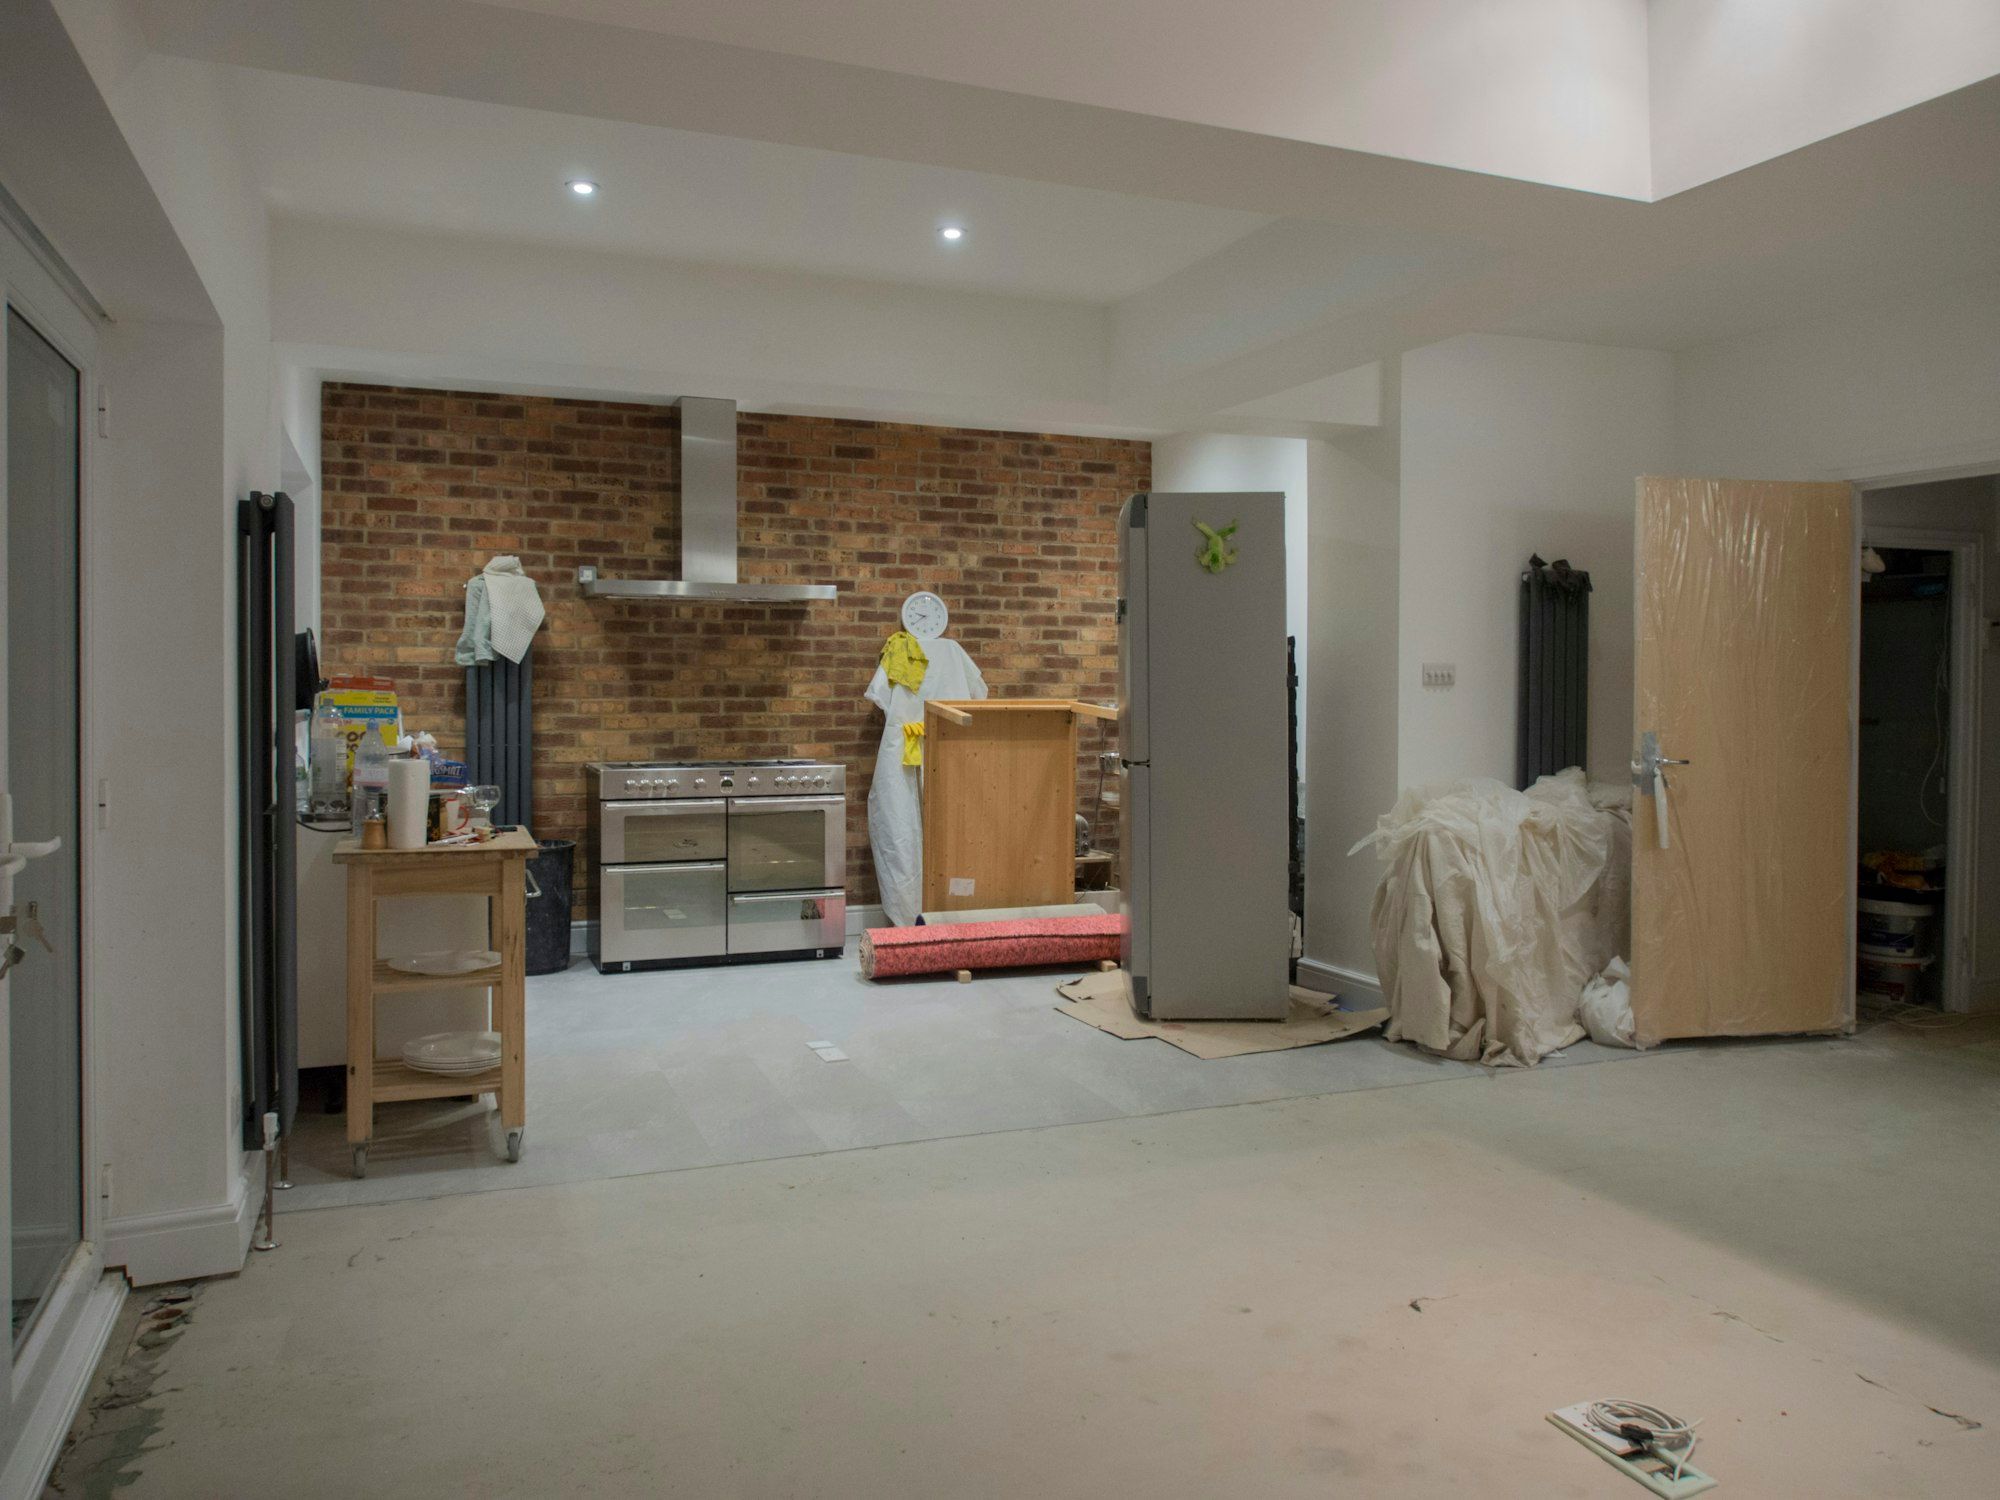
Before and after
Drag the line, or tab to it and use the arrow keys.
Sheet P-104 / Walkthrough
The wall, in 20 seconds
A short cut of the job photos, from the shoring on day 1 to the handover on day 38, with captions.
In this video
What Karen wrote afterwards
We wanted the wall between the kitchen and dining room gone without a beam hanging down, and they put in a flush beam you honestly cannot see. The drawings showed every outlet before demo. Done in 38 working days, they had said 40. Final bill was the contract plus the one change order we asked for (pantry pull-outs, worth it).